
Member Features
Find Real Estate Bargain!
Full foreclosure details
Home value, equity and ownership info
Find homes priced below market
Get full access with a FREE Account
Already a member?
$1,768,000
Listing Price5beds
5baths
2,767sqft
12,026sqft lot
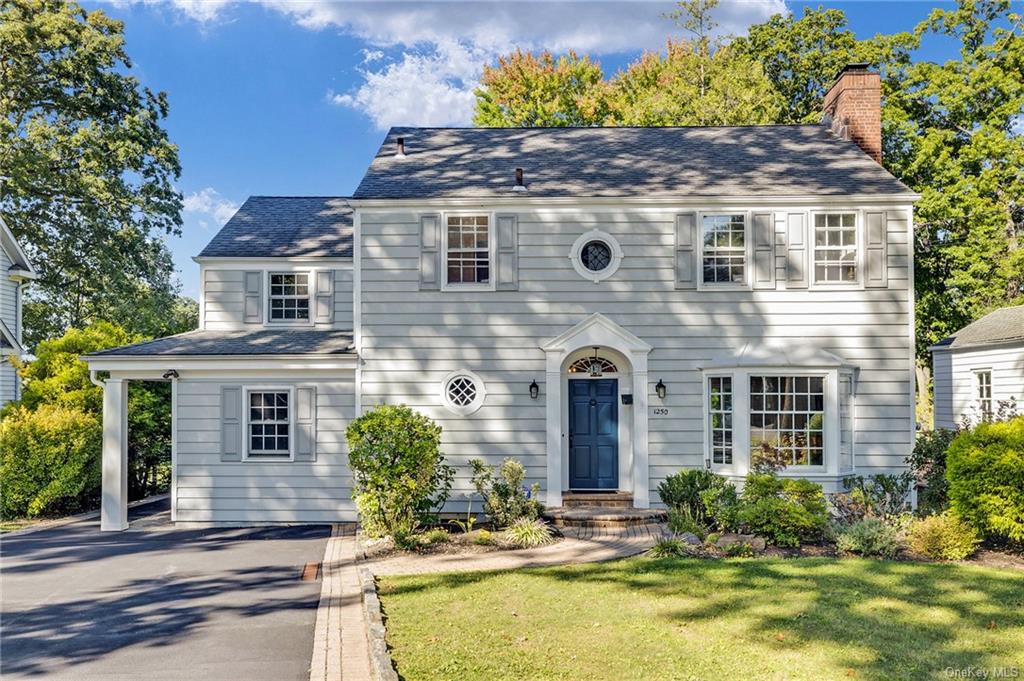
1250 Pelhamdale Ave, Pelham, NY 10803
Member Features
Find Real Estate Bargain!
Full foreclosure details
Home value, equity and ownership info
Find homes priced below market
Get full access with a FREE Account
Already a member?
For Sale
Off Market
Home type
Price / sqft
Year built
Home Details
Experience luxury in this stunning 5-bedroom, 5-bath Colonial located on the picturesque Pelham Country Club golf course. Renovated and expanded, this home offers an unparalleled lifestyle with breathtaking views, providing the perfect backdrop for outdoor relaxation and entertaining. The gracious foyer opens to a formal living room with a wood-burning fireplace and a formal dining room leading to a modern eat-in kitchen. The kitchen features high-end appliances, a center island, and an open flow to the family room with vaulted ceilings and skylights, maximizing views of the backyard. The family room also provides access to a charming covered Trex deck with steps down to a generous Bluestone patio, ideal for enjoying the spectacular sunrises. Additionally, the first floor includes a bedroom, full bath, walk-in pantry, laundry room, and mudroom for added flexibility and convenience. Upstairs, the light-filled primary suite includes an ensuite bath. Three additional bedrooms and two more full baths, one with a double vanity, complete this living level. The lower level features over 1, 000 square feet of finished, flexible space not included in the square footage, including a recreation room with access to the Bluestone patio and backyard, a family room, full bath, and plenty of storage, including a workshop/shed with outdoor access for bike and equipment storage. This home is just steps away from Shore Park, bike paths, and Prospect Hill School, and is convenient to shopping an
Interior Details
2767
5
5
Has Heating:
Yes
Heating Type:
Central
Has Cooling:
Yes
Cooling Type:
Central
Has Fuel:
Yes
Fuel Type:
Gas
Has Basement:
No
Basement Type:
Full
Has Flooring:
No
Flooring Type:
N/A
Has Fireplace:
Yes
Fireplace Type:
N/A
Property Details
12026
Yes
Yes
Type:
Garage, Attached
Location:
N/A
Status:
N/A
Number of Spaces:
1
No
No
No
No
No
No
No
Construction Details
Colonial
Aluminum/vinyl
N/A
N/A
N/A
Tax History
Year
Amount
Land
Improvement
Percent Change
Assessment
2019
$35,723
$271,000
$904,000
--%
$1,175,000
2018
$37,207
$271,000
$869,000
--%
$1,140,000
2017
$31,643
$271,000
$824,000
--%
$1,095,000
2017
$37,125
$271,000
$779,000
--%
$1,050,000
2016
$31,834
$271,000
$729,000
--%
$1,000,000
2013
$38,890
$271,000
$664,000
--%
$935,000

Average Home Price in 10803
Nearby Properties
Zip Code
Price
Bed
Bath
Sqft
Lot
Sold Date
$1,208,810
$1,208,810
4 Beds
3 Baths
2,769 Sqft
10,890 Lot (sqft)
Sold NaN/NaN/NaN
$1,399,000
$1,399,000
4 Beds
3.5 Baths
2,436 Sqft
8,962 Lot (sqft)
Sold 07/10/2025
$2,195,000
$2,195,000
4 Beds
3 Baths
3,053 Sqft
20,720 Lot (sqft)
Sold 10/05/2026
$1,780,066
$1,780,066
4 Beds
3.5 Baths
2,870 Sqft
15,841 Lot (sqft)
Sold NaN/NaN/NaN
$1,768,000
$1,768,000
5 Beds
5 Baths
2,767 Sqft
12,026 Lot (sqft)
Sold 10/05/2026





