Member Features
Find Real Estate Bargain!
Full foreclosure details
Home value, equity and ownership info
Find homes priced below market
Get full access with a FREE Account
Already a member?
$1,945,000
Listing Price4beds
4baths
2,790sqft
7,287sqft lot
560 Pelhamdale Ave, Pelham, NY 10803
Member Features
Find Real Estate Bargain!
Full foreclosure details
Home value, equity and ownership info
Find homes priced below market
Get full access with a FREE Account
Already a member?
For Sale
Off Market
Home type
Price / sqft
Year built
Home Details
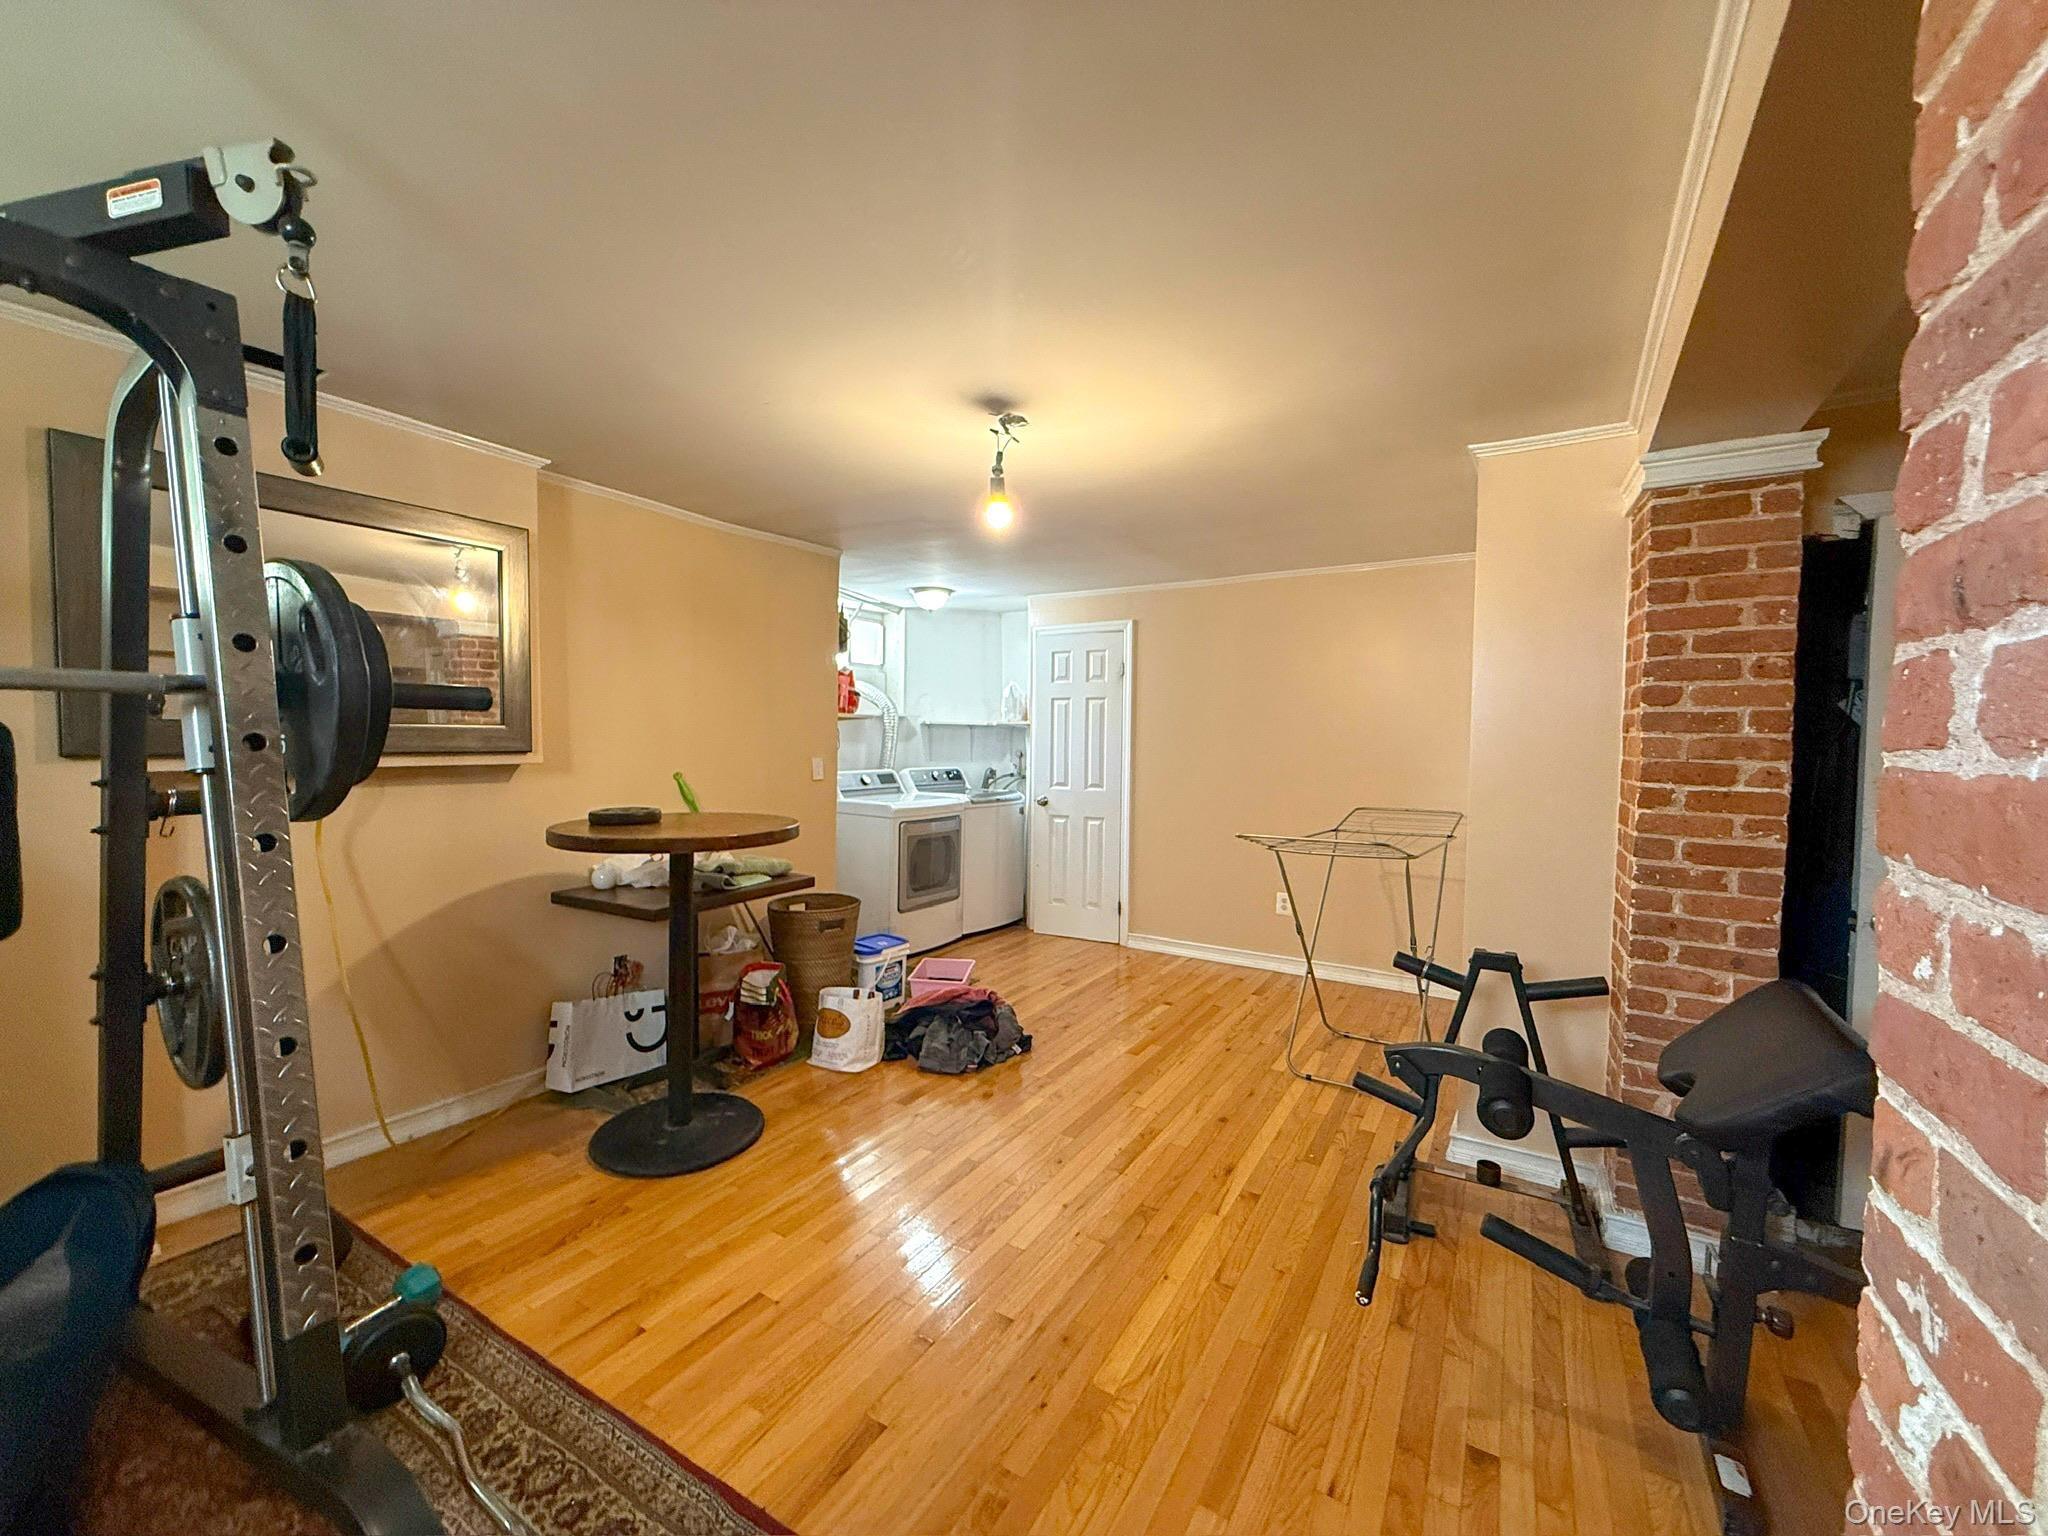
This sun-filled 1925 Mediterranean-style Colonial, defined by beautiful architectural detail and thoughtful updates, is ideally located in Pelham Manor with easy access to Siwanoy Elementary and Pelham Middle and High Schools, Pelhams Four Corners, and Metro-North (29 minutes to Grand Central). Inside, the home feels bright and gracious, with 9-foot ceilings on both floors, original herringbone oak floors, and oversized Palladian windows paired with updated double-paned windows throughout, bringing in exceptional natural light while enhancing comfort. A welcoming vestibule opens to a center-hall foyer and original staircase, with the front entry framed by a curved fanlight transom. The living room, anchored by a wood-burning fireplace, flows into a sunroom wrapped in arched windows with French doors opening to a private balcony. The dining room is well-proportioned for both everyday meals and larger gatherings and connects to a flexible adjoining room that works equally well as an office, playroom, or den. The 2016 custom kitchen renovation is both functional and inviting, featuring quartz countertops, stainless appliances, double ovens, a five-burner gas cooktop, a built-in banquette with storage, and a butlers pantry with wine fridge, glass-front cabinetry, and a second dishwasher. A side door opens directly to a private patio and a mudroom keeps daily life organized. Upstairs, the primary suite includes a renovated bath with a marble-topped vanity, oversized walk-in shower
Interior Details
2790
4
4
Has Heating:
Yes
Heating Type:
Hot Water
Has Cooling:
Yes
Cooling Type:
Central
Has Fuel:
Yes
Fuel Type:
Oil
Has Basement:
No
Basement Type:
Full
Has Flooring:
No
Flooring Type:
N/A
Has Fireplace:
Yes
Fireplace Type:
N/A
Property Details
7287
Yes
Yes
Type:
Garage, Basement
Location:
N/A
Status:
N/A
Number of Spaces:
1
No
No
No
No
No
No
No
Construction Details
Colonial
Stucco
N/A
N/A
N/A
Tax History
Year
Amount
Land
Improvement
Percent Change
Assessment
2019
$34,994
$204,500
$910,500
--%
$1,115,000
2018
$34,963
$204,500
$865,500
--%
$1,070,000
2017
$31,041
$204,500
$825,500
--%
$1,030,000
2017
$36,372
$204,500
$825,500
--%
$1,030,000
2016
$29,637
$204,500
$726,500
--%
$931,000
2013
$36,908
$204,500
$675,500
--%
$880,000

Average Home Price in 10803
Nearby Properties
Zip Code
Price
Bed
Bath
Sqft
Lot
Sold Date
$1,219,891
$1,219,891
3 Beds
2.5 Baths
2,419 Sqft
4,894 Lot (sqft)
Sold 10/09/2026
$1,927,262
$1,927,262
5 Beds
3 Baths
2,771 Sqft
12,935 Lot (sqft)
Sold 06/19/2026
$1,250,000
$1,250,000
5 Beds
4 Baths
2,491 Sqft
13,996 Lot (sqft)
Sold 10/13/2026
$1,650,000
$1,650,000
4 Beds
2.5 Baths
2,684 Sqft
8,988 Lot (sqft)
Sold 08/06/2026
$1,833,692
$1,833,692
3 Beds
3.5 Baths
2,431 Sqft
6,540 Lot (sqft)
Sold 10/26/2026
$2,100,000
$2,100,000
4 Beds
2.5 Baths
2,809 Sqft
11,548 Lot (sqft)
Sold 08/06/2026
$1,670,000
$1,670,000
4 Beds
4 Baths
3,095 Sqft
9,395 Lot (sqft)
Sold 10/26/2026
$1,975,000
$1,975,000
4 Beds
3.5 Baths
2,556 Sqft
16,974 Lot (sqft)
Sold 10/26/2026
$1,807,834
$1,807,834
4 Beds
2.5 Baths
2,760 Sqft
10,114 Lot (sqft)
Sold 10/26/2026