Member Features
Find Real Estate Bargain!
Full foreclosure details
Home value, equity and ownership info
Find homes priced below market
Get full access with a FREE Account
Already a member?
$2,554,681
Listing Price5beds
3.5baths
3,770sqft
19,207sqft lot
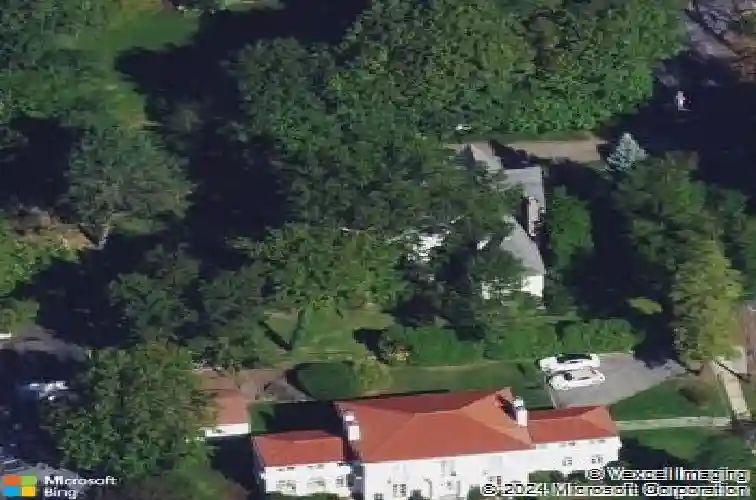
449 Pelham Manor Rd, Pelham, NY 10803
Member Features
Find Real Estate Bargain!
Full foreclosure details
Home value, equity and ownership info
Find homes priced below market
Get full access with a FREE Account
Already a member?
For Sale
Off Market
Home type
Price / sqft
Year built
Home Details
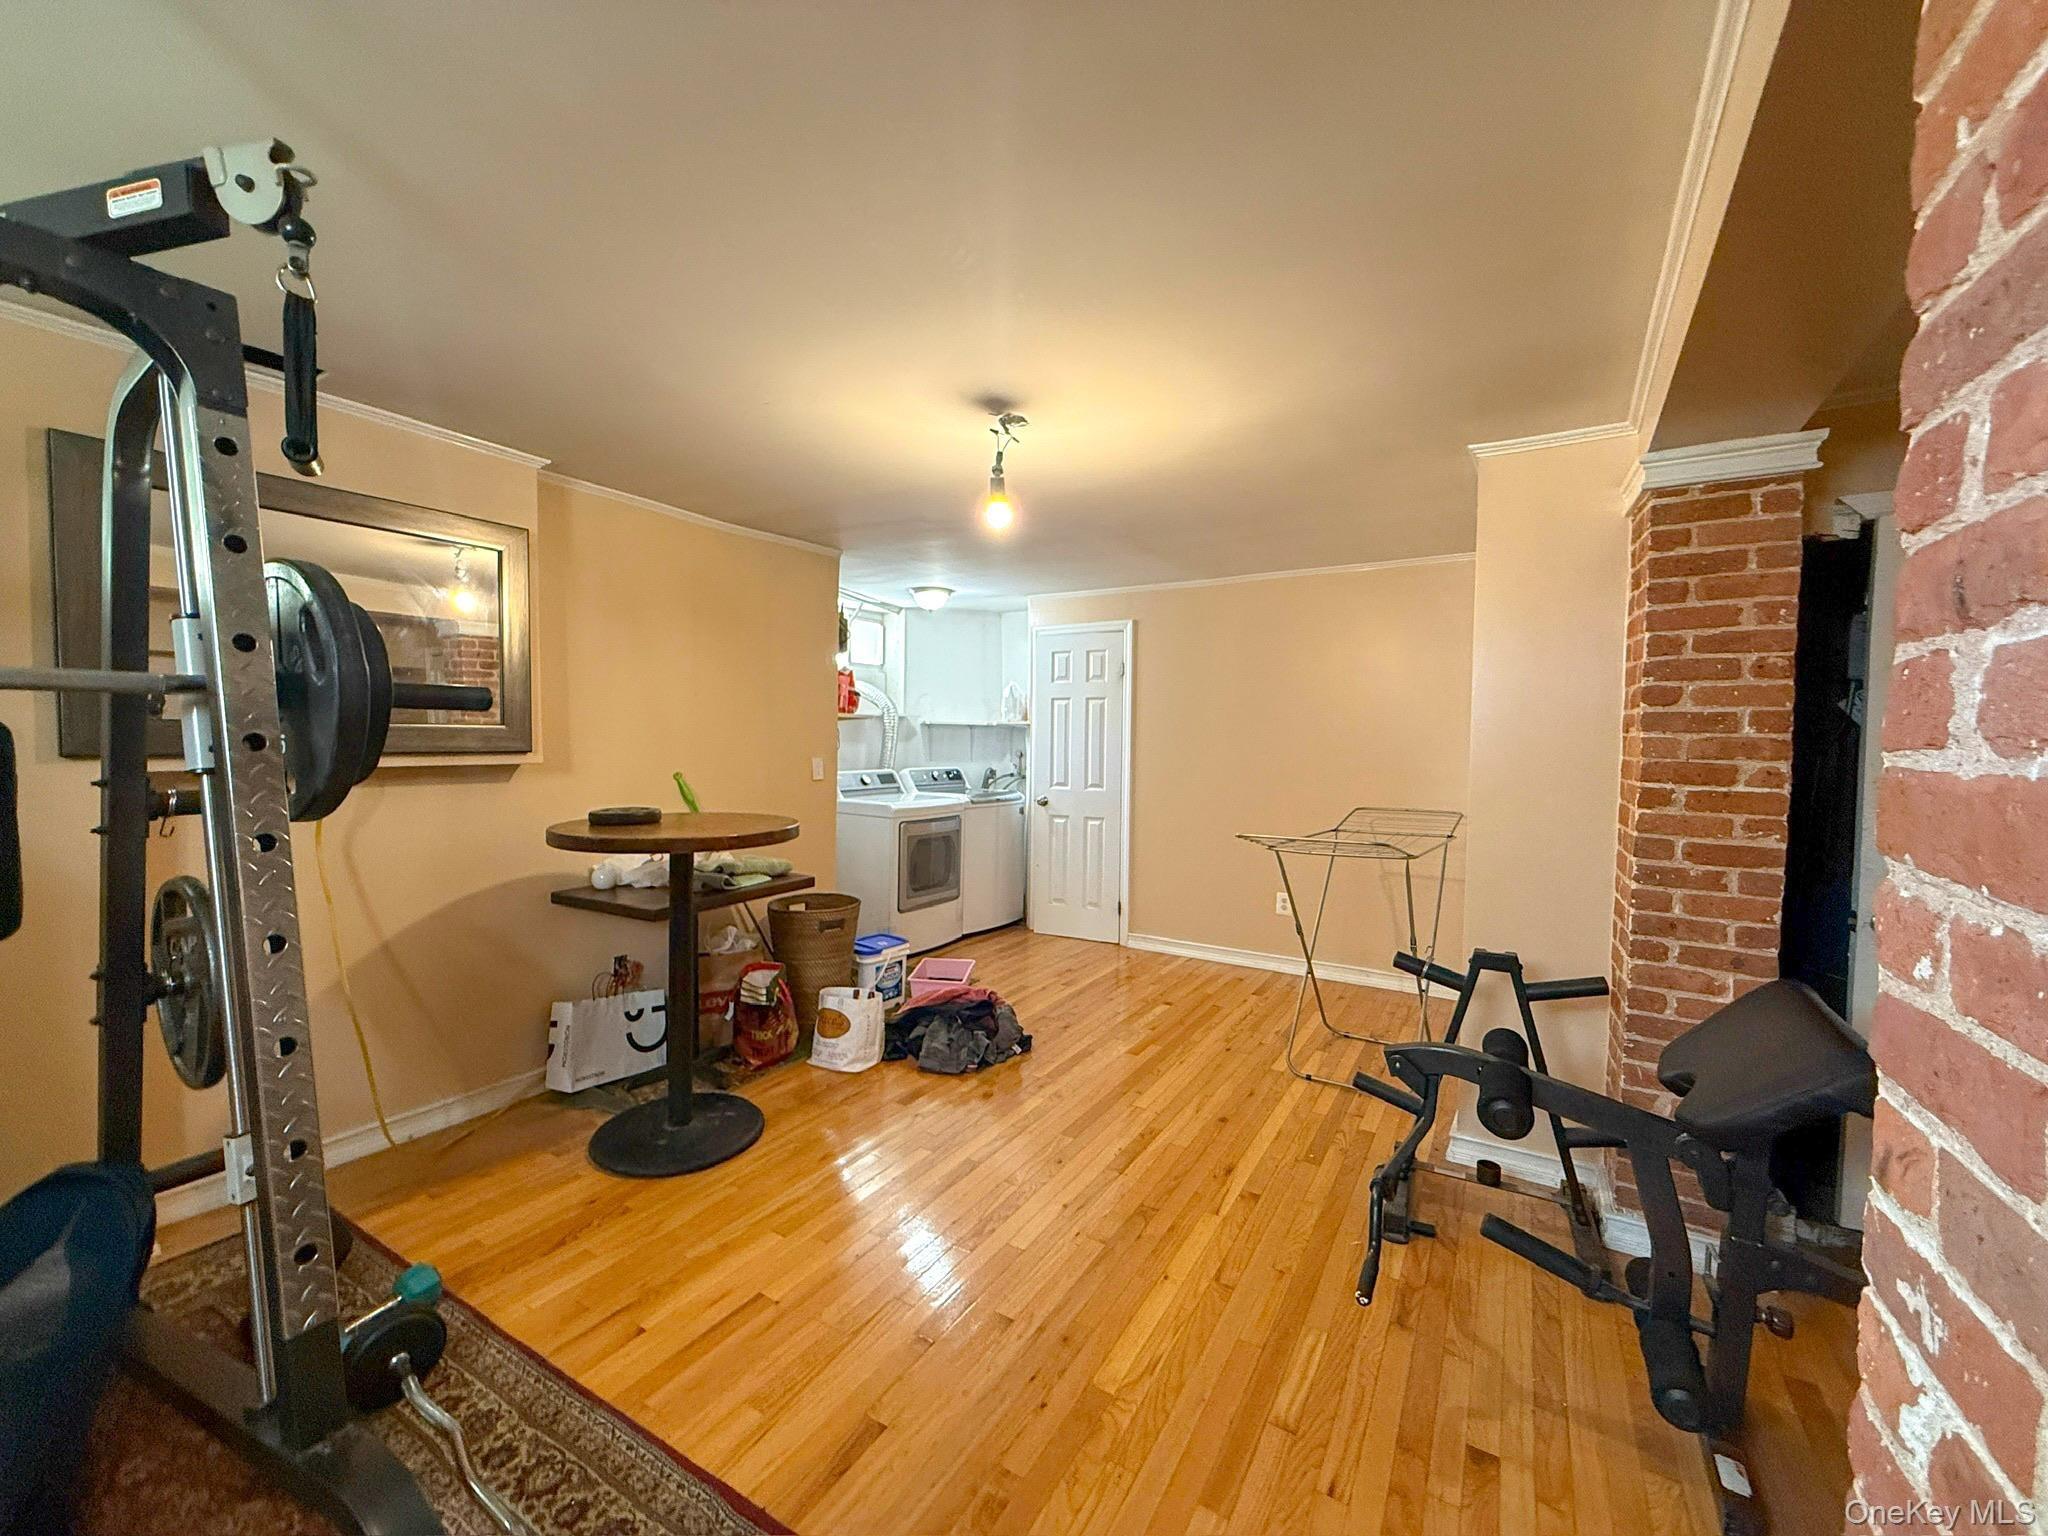
In the heart of Pelham Manor, this sun-filled Tudor blends timeless character with a fresh, livable vibe - offering 4,200+ sq ft, great flow, and standout indoor-outdoor living.nnThe main level sets the tone with an oversized living room anchored by a fireplace, a bright sunroom perfect for morning coffee or a work-from-home setup, and a dining room made for hosting - whether its dinner parties or a casual night in. The expansive family room, highlighted by beautiful cathedral ceilings and a second fireplace, offers the perfect cozy setting for movie nights or watching the game. Both the dining room and family room open directly to the patio, creating an effortless indoor-outdoor flow for entertaining. The open kitchen, complete with radiant heated floors for added comfortability, connects seamlessly to a light-filled breakfast nook. A private home office and powder room complete the floor. nnUpstairs, the second level features 4 bedrooms and 2 full baths, including a spacious primary suite and well-sized secondary bedrooms - ideal for guests, or flexible use.nnThe third floor adds even more versatility with an additional bedroom, full bath, and a large rec/fitness space, perfect for a home gym, studio, or creative workspace.nnOutside is where this home really delivers: a large stone patio for dining and lounging, an expansive flat lawn with room for a pool, and lush, curated landscaping that creates a private, retreat-like setting rare this close to town.nnAdditional perks i
Interior Details
3770
5
3.5
Has Heating:
Yes
Heating Type:
Hot Water
Has Cooling:
No
Cooling Type:
N/A
Has Fuel:
Yes
Fuel Type:
Gas
Has Basement:
No
Basement Type:
Full
Has Flooring:
No
Flooring Type:
N/A
Has Fireplace:
Yes
Fireplace Type:
N/A
Property Details
19207
Yes
Yes
Type:
Garage, Basement
Location:
N/A
Status:
N/A
Number of Spaces:
2
N/A
N/A
N/A
N/A
N/A
N/A
N/A
Construction Details
Traditional/old
Stucco
N/A
N/A
N/A
Tax History
Year
Amount
Land
Improvement
Percent Change
Assessment
2019
$41,371
$362,000
$933,000
--%
$1,295,000
2018
$41,561
$362,000
$903,000
--%
$1,265,000
2017
$35,870
$362,000
$868,000
--%
$1,230,000
2017
$48,925
$362,000
$848,000
--%
$1,210,000
2016
$40,469
$362,000
$788,000
--%
$1,150,000
2013
$45,753
$362,000
$738,000
--%
$1,100,000

Average Home Price in 10803
Nearby Properties
Zip Code
Price
Bed
Bath
Sqft
Lot
Sold Date
$2,674,198
$2,674,198
9 Beds
4 Baths
3,637 Sqft
12,380 Lot (sqft)
Sold 08/14/2026
$2,500,683
$2,500,683
6 Beds
3.5 Baths
4,093 Sqft
12,566 Lot (sqft)
Sold 08/11/2026
$2,622,899
$2,622,899
5 Beds
6 Baths
3,894 Sqft
19,786 Lot (sqft)
Sold 07/16/2026
$2,200,000
$2,200,000
6 Beds
5 Baths
3,770 Sqft
11,602 Lot (sqft)
Sold 10/26/2026
$2,395,000
$2,395,000
4 Beds
5 Baths
3,925 Sqft
11,917 Lot (sqft)
Sold 10/26/2026
$1,768,417
$1,768,417
5 Beds
3.5 Baths
3,243 Sqft
12,032 Lot (sqft)
Sold 10/26/2026
$2,250,000
$2,250,000
4 Beds
4 Baths
3,672 Sqft
19,806 Lot (sqft)
Sold 10/12/2026
$2,649,000
$2,649,000
5 Beds
5 Baths
3,233 Sqft
18,930 Lot (sqft)
Sold 10/26/2026
$2,800,000
$2,800,000
6 Beds
5 Baths
3,646 Sqft
12,524 Lot (sqft)
Sold 10/26/2026