
Member Features
Find Real Estate Bargain!
Full foreclosure details
Home value, equity and ownership info
Find homes priced below market
Get full access with a FREE Account
Already a member?
$650,000
Listing Price4beds
3baths
3,017sqft
40,843sqft lot
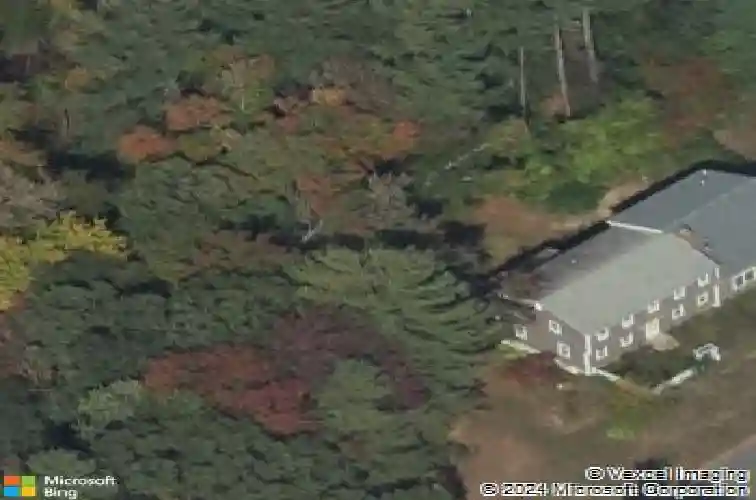
71 Pelczar Rd, Dracut, MA 01826
Member Features
Find Real Estate Bargain!
Full foreclosure details
Home value, equity and ownership info
Find homes priced below market
Get full access with a FREE Account
Already a member?
For Sale
Off Market
Home type
Price / sqft
Year built
Home Details
A SPACIOUS single-family with an IN-LAW SUITE OFFERING ADU POTENTIAL. Set on a charming, tree-lined street in desirable Dracut, this home offers the kind of privacy and natural beauty that's hard to find. Owned by the same family since it was built, this expansive home is full of potential for a new owner to make it their own. The main level includes a living room, dining room, kitchen, office, and half bath, with four bedrooms and a full bath upstairs. The added in-law suite offers a kitchenette, dining area, family room, another bedroom, and a full bath, plus a versatile loft space and half bath above - ideal for extended family, guests, or a potential ADU. Step out back to a screened-in covered porch overlooking a backyard surrounded entirely by trees, a tranquil private setting for anyone who wants nature at their doorstep. Includes updated electrical, vinyl siding, and vinyl windows, plus a walk-out basement with mini-split heating and cooling already in place - ready to finish the floors, walls, and ceilings for even more living space. Bring your vision! A rare opportunity to put your own stamp on a home with this much space and flexibility. Sold as-is. Some photos have been virtually staged. Offer deadline Tuesday, August 18 at 12:00pm.
Interior Details
3017
4
3
Has Heating:
Yes
Heating Type:
Forced Air With Air Conditioning
Has Cooling:
No
Cooling Type:
N/A
Has Fuel:
Yes
Fuel Type:
Gas
Has Basement:
No
Basement Type:
Unfinished
Has Flooring:
No
Flooring Type:
N/A
Has Fireplace:
Yes
Fireplace Type:
N/A
Property Details
40843
No
No
Type:
N/A
Location:
N/A
Status:
N/A
Number of Spaces:
N/A
N/A
N/A
N/A
N/A
N/A
N/A
N/A
Construction Details
Colonial
Aluminum/vinyl
N/A
Gable
Asphalt
Tax History
Year
Amount
Land
Improvement
Percent Change
Assessment
2020
$5,954
$150,900
$295,100
--%
$446,000
2019
$6,025
$143,600
$294,600
--%
$438,200
2018
$6,015
$143,600
$281,800
--%
$425,400
2017
$5,944
$143,600
$266,300
--%
$409,900
2016
$6,004
$144,400
$260,200
--%
$404,600
2014
$4,457
$160,400
$147,200
--%
$307,600
2013
$4,242
$160,400
$147,200
--%
$307,600

Average Home Price in 01826
Nearby Properties
Zip Code
Price
Bed
Bath
Sqft
Lot
Sold Date
$835,000
$835,000
4 Beds
2.5 Baths
2,890 Sqft
40,001 Lot (sqft)
Sold 10/13/2026
$904,402
$904,402
4 Beds
3 Baths
2,656 Sqft
46,174 Lot (sqft)
Sold 10/13/2026
$740,000
$740,000
4 Beds
2.5 Baths
2,708 Sqft
42,623 Lot (sqft)
Sold 10/13/2026
$1,200,000
$1,200,000
4 Beds
2.5 Baths
3,228 Sqft
41,208 Lot (sqft)
Sold 10/05/2026




