
Member Features
Find Real Estate Bargain!
Full foreclosure details
Home value, equity and ownership info
Find homes priced below market
Get full access with a FREE Account
Already a member?
$249,000
Listing Price3beds
3baths
1,520sqft
3,833sqft lot
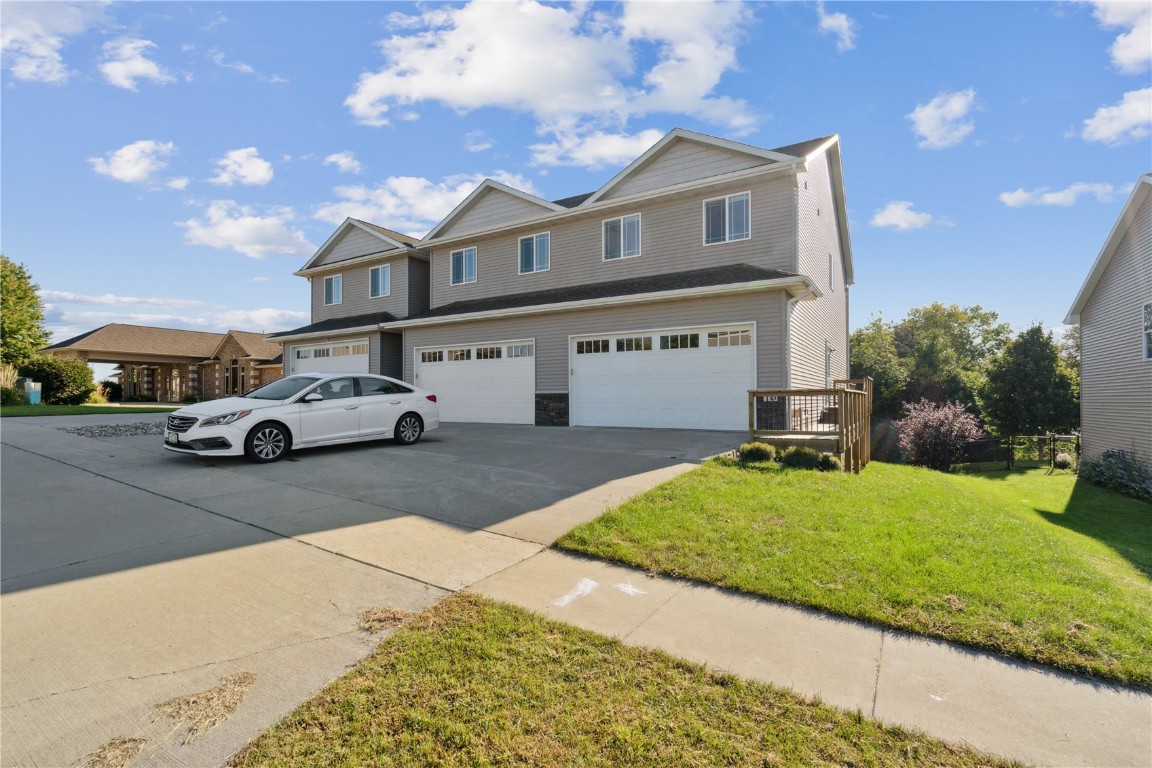
113 Pedersen St, West Branch, IA 52358
Member Features
Find Real Estate Bargain!
Full foreclosure details
Home value, equity and ownership info
Find homes priced below market
Get full access with a FREE Account
Already a member?
For Sale
Off Market
Home type
Price / sqft
Year built
Home Details
QUICK CLOSING AND POSSESSION POSSIBLE! THIS HOME SHOWS LIKE NEW! "Open Concept" Main Level living with 9-ft. Ceilings. Living Room with a Coat Closet, Dining Room and Large Kitchen with a Pantry. All Kitchen Appliances Stay. HUGE Deck off the Dining area that overlooks the Back Yard space and Trees. Nice sized 2-car attached Garage. The 2nd Floor Features a LARGE Primary Bedroom Suite with it's own Bath, (Double Sinks) plenty of Counter Top space, a Tub/Shower and a Large Walk-in Closet. The Window for the Bedroom overlooks the Backyard and Trees, and let's in plenty of Natural Light! There are 2-Additional Bedrooms, one has a Walk-in Closet. All of the Bedrooms have Ceiling Fan/Lights. The 2-Bedrooms share a Full Bath with a Tub/Shower. The Laundry Room is also conveniently located at the end of the Hall. Washer & Dryer STAY!. There is also a nice sized separate Linen Closet. The Unfinished, WALK-OUT Lower Level is perfect for Storage!. It could also be "finished" at a later date. It's "roughed-in" for a future Bathroom. The Sliding Door leads you to the nice sized Cement Patio and back yard. RECENTLY REPLACED ITEMS: Dishwasher, Garbage Disposal, and Electric Water Heater. Water Softener-STAYS! AGENTS-Condo Docs. are in Associated Docs. Seller's Property Disclosure will be added soon.
Interior Details
1520
3
3
Has Heating:
Yes
Heating Type:
Forced Air With Air Conditioning
Has Cooling:
Yes
Cooling Type:
N/A
Has Fuel:
Yes
Fuel Type:
Gas
Has Basement:
No
Basement Type:
Daylight Basement
Has Flooring:
No
Flooring Type:
Carpet
Has Fireplace:
Yes
Fireplace Type:
N/A
Property Details
3833
No
No
Type:
Garage, Attached
Location:
N/A
Status:
N/A
Number of Spaces:
2
N/A
N/A
N/A
N/A
N/A
N/A
N/A
Construction Details
Condo/apartment
Aluminum/vinyl
N/A
Gable
Asphalt
Tax History
Year
Amount
Land
Improvement
Percent Change
Assessment
2019
$3,374
$11,480
$169,670
--%
$181,150
2019
$3,374
$0
$0
--%
$15,800
2018
$288
$0
$0
--%
$15,800

Average Home Price in 52358
Nearby Properties
Zip Code
Price
Bed
Bath
Sqft
Lot
Sold Date
$225,000
$225,000
3 Beds
1 Baths
1,571 Sqft
7,405 Lot (sqft)
Sold 10/05/2026
$249,900
$249,900
3 Beds
3 Baths
1,573 Sqft
7,405 Lot (sqft)
Sold 09/29/2026
$249,000
3 Beds
3 Baths
1,520 Sqft
3,833 Lot (sqft)
Sold 10/05/2026
$315,000
4 Beds
3 Baths
1,341 Sqft
6,273 Lot (sqft)
Sold 09/29/2026
$283,327
$283,327
3 Beds
1 Baths
1,467 Sqft
6,011 Lot (sqft)
Sold 10/06/2026




