Member Features
Find Real Estate Bargain!
Full foreclosure details
Home value, equity and ownership info
Find homes priced below market
Get full access with a FREE Account
Already a member?
$649,900
Listing Price5beds
4baths
5,493sqft
581,961,600sqft lot
14128 Peddlers Frd, Fort Wayne, IN 46814
Member Features
Find Real Estate Bargain!
Full foreclosure details
Home value, equity and ownership info
Find homes priced below market
Get full access with a FREE Account
Already a member?
For Sale
Pending
Off Market
Home type
Price / sqft
Year built
Home Details
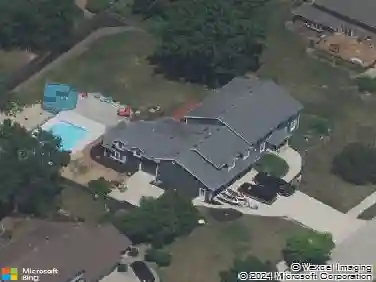
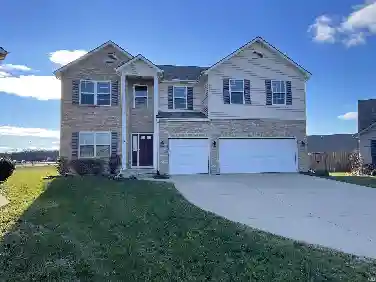
Drive along the scenic Liberty Mills Road, and you’ll be sure to notice this gorgeous 5-bed 4-bath home at the end of the Peddlers Ford cul-de-sac. Surrounded by immaculate landscaping and a private, wooded lot, the impressive home sits at the top of a hill on 1.33 acres of land. Step inside the beautiful foyer, and you’ll be just as impressed by the open floor plan and detailed trim work, wainscoting, paneling, and ceiling details. Hardwood floors flow throughout the whole first floor, wrapping around the open front staircase and into the library, which you’ll enter through double French doors with built-in bookcases and wood paneling. Look out over the ravine through large picture windows, and enjoy the heat of the 2-sided wood burning fireplace shared between the great room and family room. You will love the spacious kitchen with corian countertops, a coffee bar, walk-in pantry, tile backsplash, and stainless steel appliances. A back staircase opens to the landing with a fantastic home office. With amazing views of the backyard, the master suite is striking and comes with tray ceilings, a gorgeous chandelier, built-in cabinets, and a spa-like bathroom with walk-in tile/glass shower and a walk-in closet. The other three bedrooms upstairs also have walk-in closets, while another bonus room comes with walk-in attic storage. The daylight basement comes with a kitchenette, game area, and family room, as well a second fireplace, fifth bedroom and bath, and a gorgeous workshop wi
Interior Details
5493
5
4
Has Heating:
Yes
Heating Type:
Central
Has Cooling:
Yes
Cooling Type:
Central
Has Fuel:
Yes
Fuel Type:
Gas
Has Basement:
No
Basement Type:
Partial
Has Flooring:
No
Flooring Type:
N/A
Has Fireplace:
Yes
Fireplace Type:
N/A
Property Details
581961600
Yes
Yes
Type:
Garage, Attached
Location:
N/A
Status:
N/A
Number of Spaces:
5
No
No
No
No
Yes
No
No
Construction Details
N/A
Brick
N/A
N/A
Asphalt
Tax History
Year
Amount
Land
Improvement
Percent Change
Assessment
2019
$5,564
$88,400
$556,400
--%
$644,800
2018
$5,438
$88,400
$551,300
--%
$639,700
2017
$4,951
$88,400
$542,000
--%
$630,400
2016
$4,884
$88,400
$454,300
--%
$542,700
2016
$4,884
$88,400
$445,200
--%
$533,600

Average Home Price in 46814
Nearby Properties
Zip Code
Price
Bed
Bath
Sqft
Lot
Sold Date
$1,654,952
$1,654,952
4 Beds
6 Baths
5,835 Sqft
301,435,200 Lot (sqft)
Sold 10/13/2026