Member Features
Find Real Estate Bargain!
Full foreclosure details
Home value, equity and ownership info
Find homes priced below market
Get full access with a FREE Account
Already a member?
$639,000
Listing Price--beds
2baths
1,896sqft
6,534sqft lot
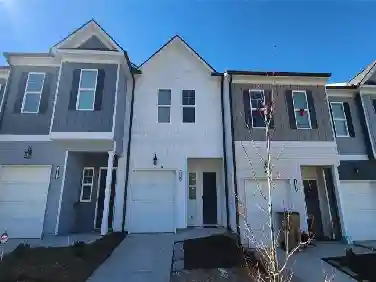
284 Pecks Ct, Hoschton, GA 30548
Member Features
Find Real Estate Bargain!
Full foreclosure details
Home value, equity and ownership info
Find homes priced below market
Get full access with a FREE Account
Already a member?
For Sale
Off Market
Home type
Price / sqft
Year built
Home Details
UNDER APPRAISED VALUE!!! This home offers an attractive living environment from the moment of arrival. The kitchen of this residence is thoughtfully appointed, featuring a sophisticated wall chimney range hood that complements the pristine countertops. A dedicated stovetop invites culinary exploration, while the elegant shaker cabinets provide ample storage. The stylish backsplash adds a refined touch, and the expansive kitchen island establishes an ideal setting for both meal preparation and casual gatherings. Encompassing 1896 square feet of living area, this residence, built in 2024, offers two generously proportioned bedrooms, each designed for comfort and personal retreat. Two well-appointed bathrooms provide essential convenience and refined amenities throughout the home, reflecting the property's contemporary construction. Outdoor enjoyment is a central element of this property's design, with a welcoming porch offering a delightful spot for relaxation. An extended serene sunroom provides a tranquil indoor-outdoor feel, while the private fenced backyard ensures an exclusive outdoor haven. The inviting patio extends the exterior living possibilities, and the advantages of a community pool enhance the lifestyle offered within this popular 55+ community. This property offers an exceptional opportunity to embrace a distinguished and comfortable living experience within a vibrant setting. Premium lot with many upgrades in this Elm floor plan and feels like a model home, read
Interior Details
1896
N/A
2
Has Heating:
Yes
Heating Type:
Central
Has Cooling:
Yes
Cooling Type:
Central
Has Fuel:
No
Fuel Type:
N/A
Has Basement:
No
Basement Type:
N/A
Has Flooring:
No
Flooring Type:
Hardwood
Has Fireplace:
Yes
Fireplace Type:
N/A
Property Details
6534
Yes
Yes
Type:
Garage, Attached
Location:
N/A
Status:
N/A
Number of Spaces:
0
No
No
No
No
No
No
No
Construction Details
N/A
Fiber Cement Siding (hardi-board/hardi-plank)
N/A
Gable
Composition Shingle
Tax History
Year
Amount
Land
Improvement
Percent Change
Assessment

Average Home Price in 30548
Nearby Properties
Zip Code
Price
Bed
Bath
Sqft
Lot
Sold Date
$487,144
$487,144
-- Beds
2 Baths
1,814 Sqft
6,534 Lot (sqft)
Sold 10/13/2026
$500,000
$500,000
-- Beds
3 Baths
1,846 Sqft
7,405 Lot (sqft)
Sold 10/27/2026