
Member Features
Find Real Estate Bargain!
Full foreclosure details
Home value, equity and ownership info
Find homes priced below market
Get full access with a FREE Account
Already a member?
$995,000
Listing Price4beds
3baths
2,827sqft
18,731sqft lot
710 Peck Rd, Geneva, IL 60134
Member Features
Find Real Estate Bargain!
Full foreclosure details
Home value, equity and ownership info
Find homes priced below market
Get full access with a FREE Account
Already a member?
For Sale
Off Market
Home type
Price / sqft
Year built
Home Details
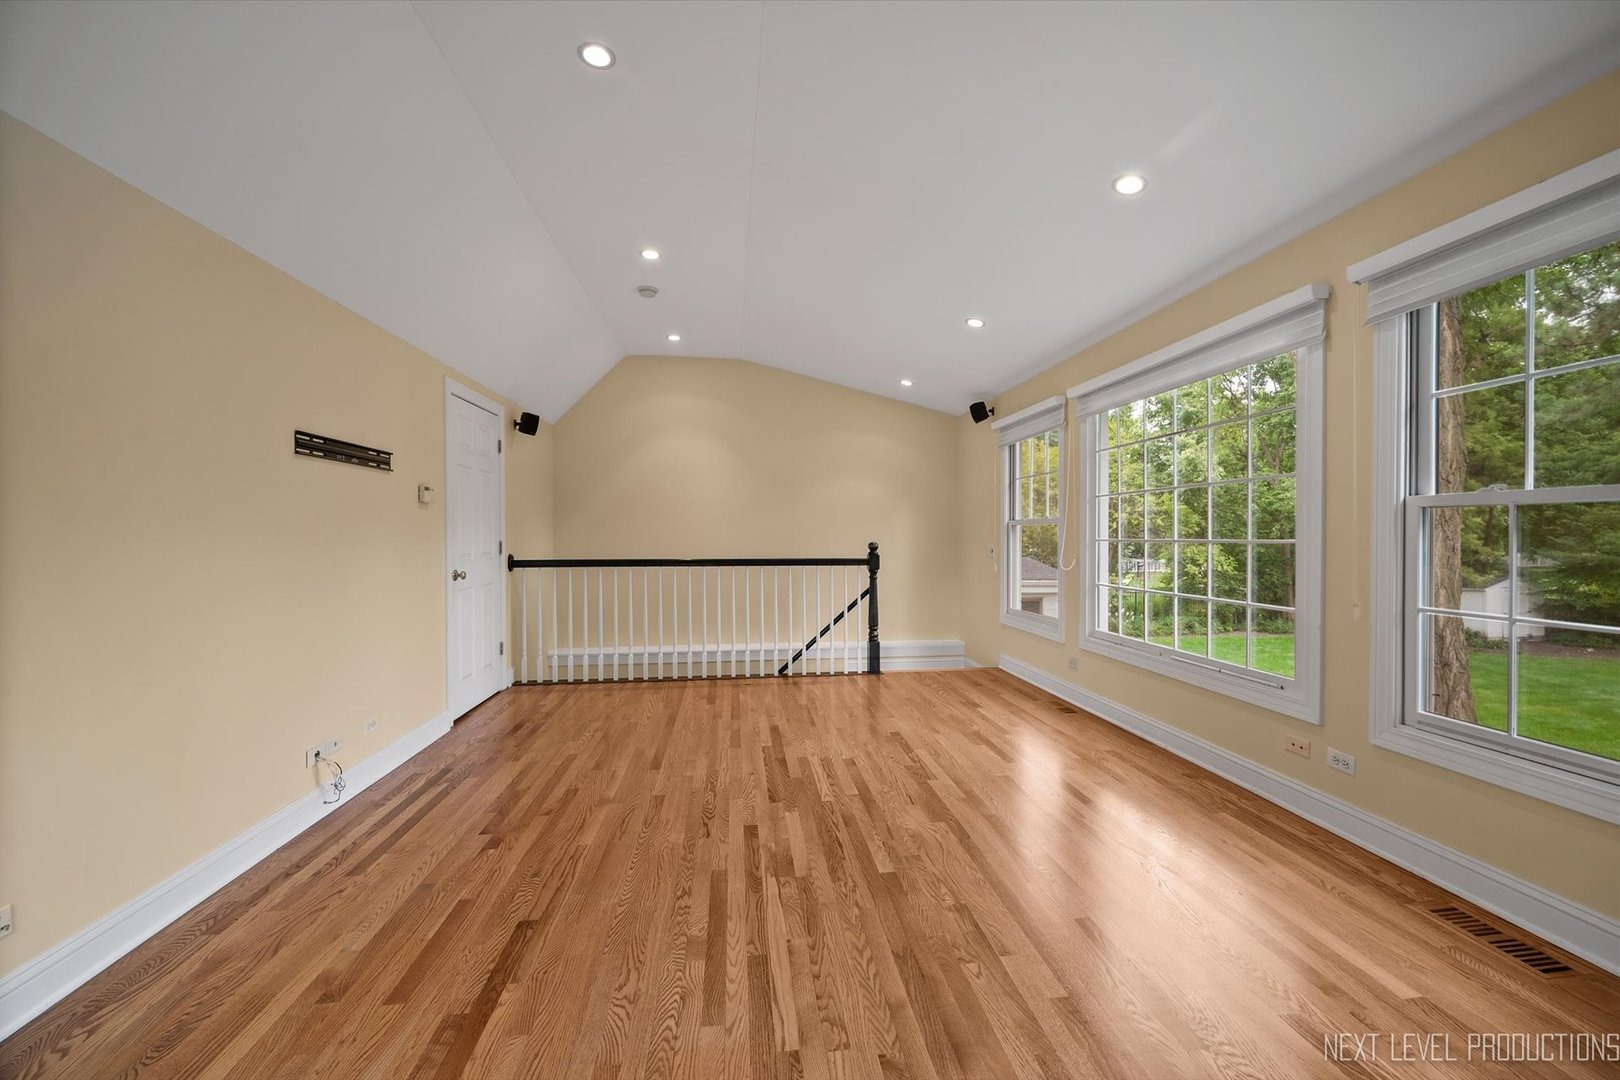
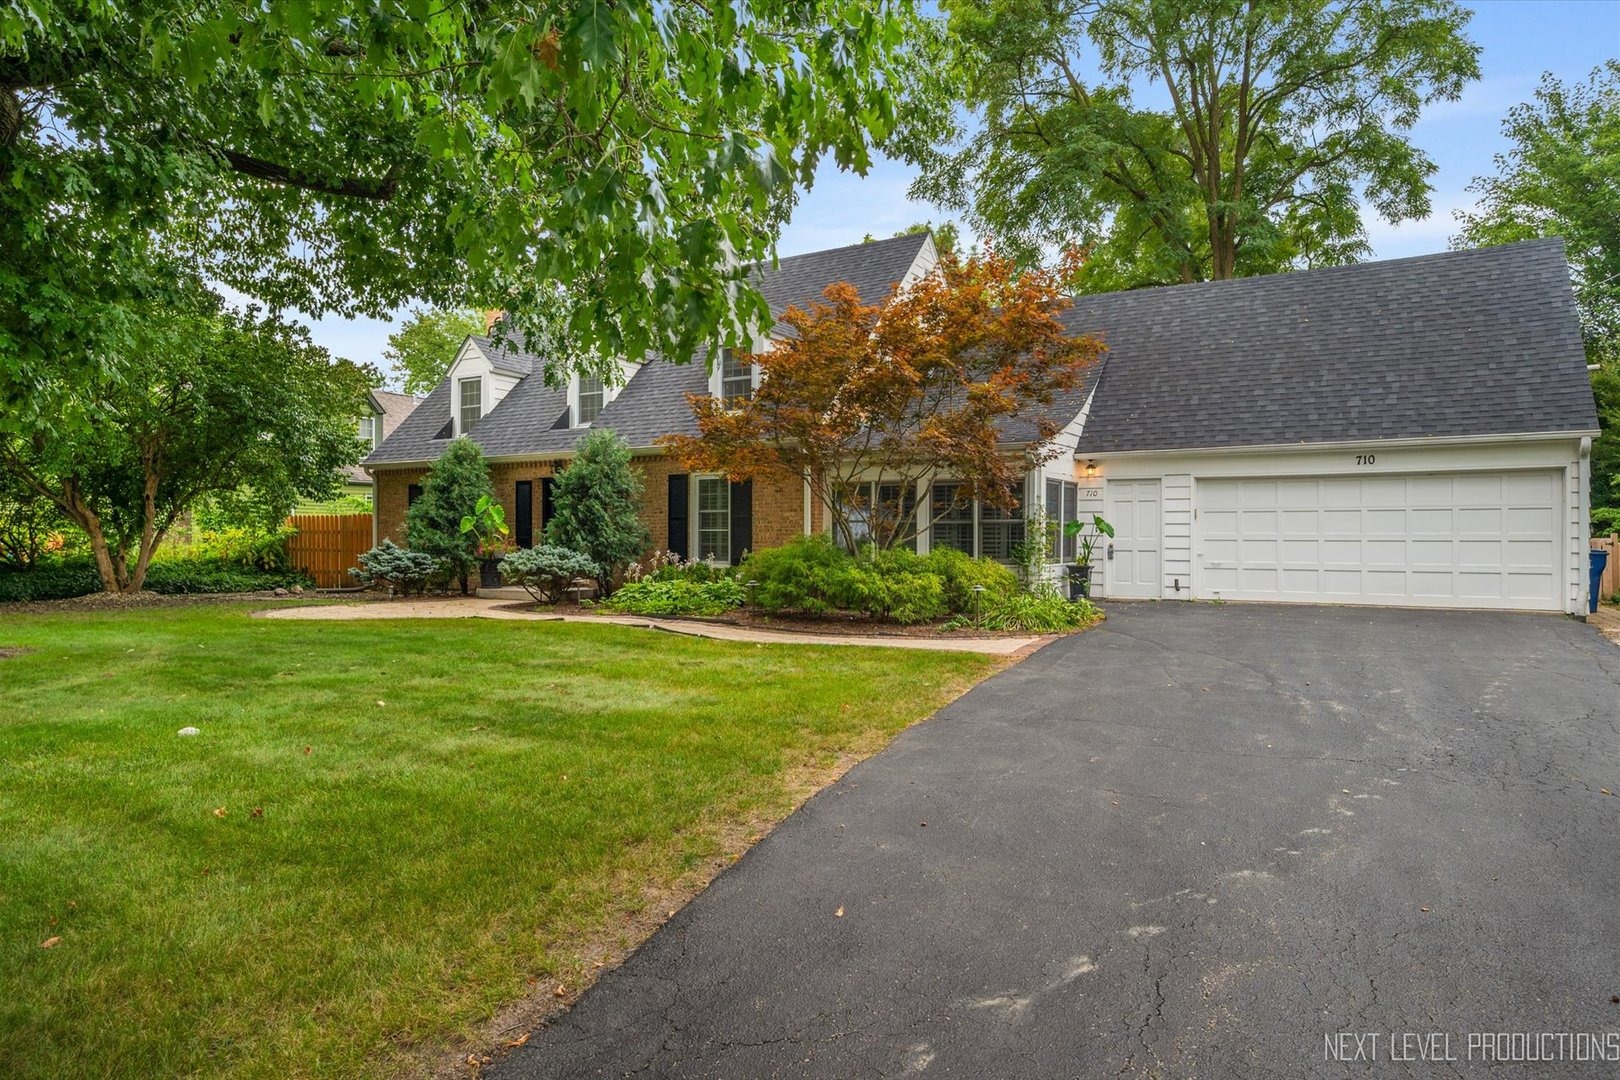
This charming brick Cape-Cod is in one of Geneva's most highly sought-after neighborhoods! This home will impress even the most particular buyer! Hardwood floors everywhere! Gorgeous plantation shutters throughout the main level. The large living room w/wood burning fireplace opens to a formal dining room with a wall of windows. Just off the dining room is a cozy sunroom overlooking the beautiful, fenced back yard. The Maple kitchen has loads of cabinets, generous breakfast bar, and table space for a crowd. The adjoining Hearth Room a gas log fireplace for chilly winter evenings. Next to the kitchen is a bedroom or office, and a full bath. Convenient laundry room is just off the kitchen. Up the stairway from the kitchen is a fabulous, very private office, or 5th BR. Up the main stairway you will find four more bedrooms and two full baths. Two of the bedrooms are in tandem. The Master suite has ample closet space and classically styled master bath. BR#2 has a play room attached, or could be a tandem bedroom #3. The full basement offers tons of storage and another fireplace. There is also a stairway leading to the garage. The yard is newly fenced. This home is a rare find in one of the most coveted of all Geneva neighborhoods. An easy walk to Western Avenue Elementary School, downtown Geneva, and the Metra station. This is a one-of-a-kind home that you don't want to miss!
Interior Details
2827
4
3
Has Heating:
No
Heating Type:
N/A
Has Cooling:
Yes
Cooling Type:
Central
Has Fuel:
No
Fuel Type:
N/A
Has Basement:
No
Basement Type:
Basement (unspecified)
Has Flooring:
No
Flooring Type:
N/A
Has Fireplace:
Yes
Fireplace Type:
N/A
Property Details
18731
Yes
No
Type:
N/A
Location:
N/A
Status:
N/A
Number of Spaces:
N/A
N/A
N/A
N/A
N/A
N/A
N/A
N/A
Construction Details
Cape Cod
Wood
N/A
N/A
N/A
Tax History
Year
Amount
Land
Improvement
Percent Change
Assessment
2019
$13,182
$85,046
$73,841
--%
$158,887
2018
$12,712
$85,046
$68,594
--%
$153,640
2017
$12,573
$82,778
$66,765
--%
$149,543
2016
$12,290
$46,885
$96,738
--%
$143,623
2015
$12,447
$44,576
$91,974
--%
$136,550
2013
$12,404
$44,576
$91,974
--%
$136,550

Average Home Price in 60134
Nearby Properties
Zip Code
Price
Bed
Bath
Sqft
Lot
Sold Date
$954,128
$954,128
3 Beds
2.5 Baths
2,985 Sqft
13,004 Lot (sqft)
Sold 09/23/2026
$642,000
$642,000
3 Beds
3.5 Baths
2,800 Sqft
2,183 Lot (sqft)
Sold 09/11/2026
$685,061
$685,061
3 Beds
3.5 Baths
2,800 Sqft
2,183 Lot (sqft)
Sold 05/27/2026
$995,000
$995,000
4 Beds
3 Baths
2,827 Sqft
18,731 Lot (sqft)
Sold 09/23/2025




