
Member Features
Find Real Estate Bargain!
Full foreclosure details
Home value, equity and ownership info
Find homes priced below market
Get full access with a FREE Account
Already a member?
$1,500,000
Listing Price4beds
6baths
2,360sqft
261,360sqft lot
80 Pechins Mill Rd, Collegeville, PA 19426
Member Features
Find Real Estate Bargain!
Full foreclosure details
Home value, equity and ownership info
Find homes priced below market
Get full access with a FREE Account
Already a member?
For Sale
Off Market
Home type
Price / sqft
Year built
Home Details
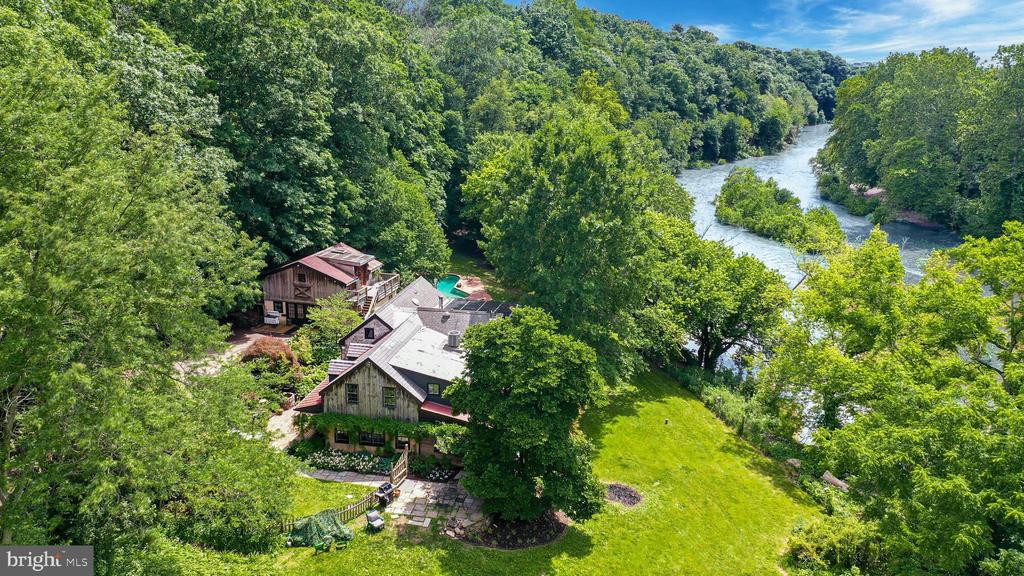
A winding gravel drive traverses the southeastern bank of the Perkiomen Creek, leading to this idyllic rural farmette dating back to 1708. The charming main house is surrounded by six acres of woodland, cleared meadows, a guest cottage, barn, and inground pool, all overlooking the ever-changing beauty of the creek as it flows by. Rich in character and comfort, the house is welcoming with wood and tiled floors, deep windowsills, and custom updates throughout using reclaimed and repurposed materials. A cooks kitchen is centered between the two sides of the home, with a walk-in stone fireplace that houses a 6-burner gas stove. Doors and windows open to the outside, and a sunroom and attached greenhouse take advantage of the natural surroundings in every season. Upstairs, four bedrooms and 3 full baths look out onto the lush landscape. With a brick patio out front, covered porch in the back, and a wraparound deck with hot tub, outdoor living is just as inviting as indoors. The nearby cedar cottage houses beautifully appointed guest quarters with a kitchen and full bath on the main level, as well as a large office space above, perfect for guests or visiting family. Across the wide lawn, the cedar barn includes a workshop and storage space. Nearby is a heated inground pool, with privileged vistas of the creek and the verdant countryside beyond, and a view of the stars at night. Geothermal heating and solar panels allow the property to coexist harmoniously with its surroundings.
Interior Details
2360
4
6
Has Heating:
Yes
Heating Type:
Central
Has Cooling:
Yes
Cooling Type:
Central
Has Fuel:
Yes
Fuel Type:
Electric
Has Basement:
No
Basement Type:
Partial
Has Flooring:
No
Flooring Type:
N/A
Has Fireplace:
Yes
Fireplace Type:
N/A
Property Details
261360
Yes
Yes
Type:
No Garage
Location:
N/A
Status:
N/A
Number of Spaces:
2
N/A
N/A
N/A
N/A
N/A
N/A
N/A
Construction Details
Colonial
Stone
N/A
N/A
N/A
Tax History
Year
Amount
Land
Improvement
Percent Change
Assessment
2020
$10,408
$0
$0
--%
$286,620
2019
$10,312
$0
$0
--%
$286,620
2018
$10,053
$0
$0
--%
$286,620
2017
$9,847
$0
$0
--%
$286,620
2016
$9,494
$0
$0
--%
$286,620
2014
$9,026
$0
$0
--%
$286,620
2012
$8,749
$0
$0
--%
$286,620

Average Home Price in 19426
Nearby Properties
Zip Code
Price
Bed
Bath
Sqft
Lot
Sold Date
$618,000
4 Beds
3 Baths
2,375 Sqft
9,706 Lot (sqft)
Sold 09/29/2026
$1,500,000
$1,500,000
4 Beds
6 Baths
2,360 Sqft
261,360 Lot (sqft)
Sold 10/05/2026
$899,000
5 Beds
4 Baths
2,547 Sqft
8,823 Lot (sqft)
Sold 10/05/2026
$748,828
4 Beds
2.5 Baths
2,648 Sqft
19,355 Lot (sqft)
Sold 10/06/2026
$545,000
2 Beds
2 Baths
2,113 Sqft
2,400 Lot (sqft)
Sold 10/06/2026
$699,000
5 Beds
4 Baths
2,162 Sqft
9,244 Lot (sqft)
Sold 09/29/2026




