

Member Features
Find Real Estate Bargain!
Full foreclosure details
Home value, equity and ownership info
Find homes priced below market
Get full access with a FREE Account
Already a member?
$609,967
Listing Price4beds
3baths
3,265sqft
8,200sqft lot
1001 Pecan Glen Dr, Melissa, TX 75454
Member Features
Find Real Estate Bargain!
Full foreclosure details
Home value, equity and ownership info
Find homes priced below market
Get full access with a FREE Account
Already a member?
For Sale
Off Market
Home type
Price / sqft
Year built
Home Details
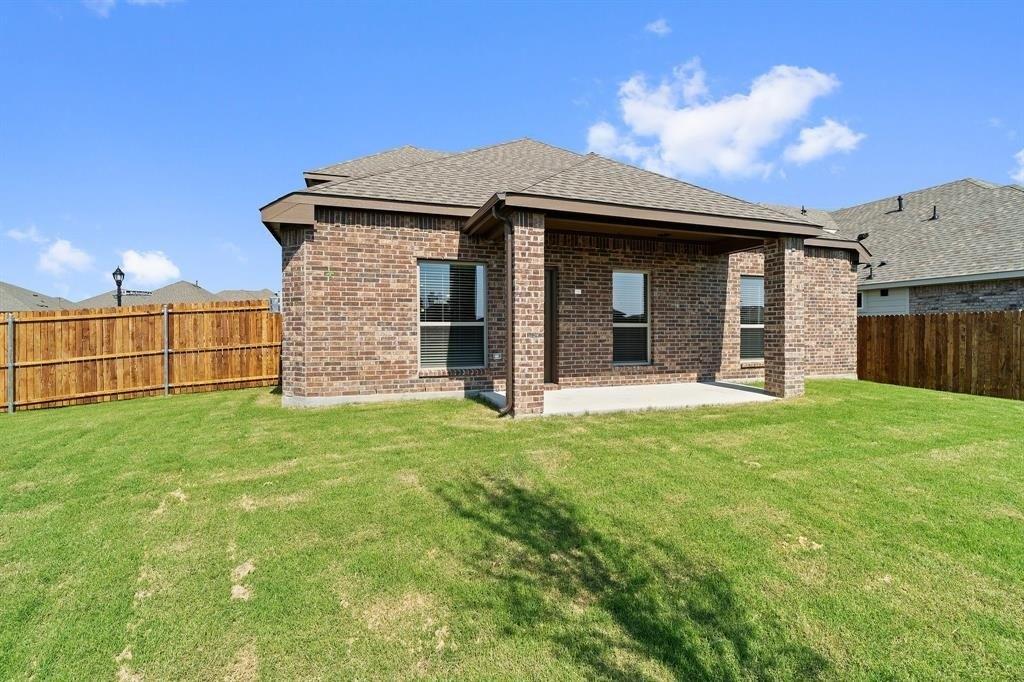
NEW! NEVER LIVED IN. Finishing this month! Carolina IV plan is one of Bloomfield's most loved plans that offers extensive living spaces & bedrooms spread across 2 stories. Pull up to the charming corner homesite with effortless curb appeal thanks to a beautiful stone & brick faade with gables, uplights, gutters, 2.5-car garage, and custom 8' front door. We fully fence each yard, as well as install sprinkler system, fresh sod, and front landscaping with stone edging. Inside, hardwood floors take you from the elegant rotunda foyer into the open-concept Family Room with a stone-to-ceiling fireplace centerpiece. Study & Formal Dining Room placed along the way. Gourmet Kitchen has quartz countertops, large island, built-in SS appliances (incldg gas range), and dining nook with buffet. Huge Primary Suite + 2 bdrms downstairs; biggest secondary bdrm alone upstairs off the Game Room. Media Room & Extended Covered Patio w gas drop also ideal entertaining areas! Visit Bloomfield at LR to tour.
Interior Details
3265
4
3
Has Heating:
Yes
Heating Type:
Central
Has Cooling:
Yes
Cooling Type:
Central
Has Fuel:
No
Fuel Type:
N/A
Has Basement:
No
Basement Type:
N/A
Has Flooring:
No
Flooring Type:
Ceramic Tile
Has Fireplace:
Yes
Fireplace Type:
N/A
Property Details
8200
No
No
Type:
Garage, Attached
Location:
N/A
Status:
N/A
Number of Spaces:
0
No
Yes
No
No
No
No
No
Construction Details
N/A
Brick
N/A
N/A
N/A
Tax History
Year
Amount
Land
Improvement
Percent Change
Assessment

Average Home Price in 75454
Calculators
Mortgage
Mortgage Calculator
Details for 1001 PECAN GLEN DR
Property Debt
Foreclosure Contact Details
Similar Homes Nearby


Guides for Pecan Glen Dr

This blog post gives an in-depth overview of the current trends and dynamics in the Plano, TX real estate market. It discusses property values, sales volumes, neighborhood variations, impacts of foreclosures and auctions, and overall market health, providing informative insights for prospective buyers and investors.



