

Member Features
Find Real Estate Bargain!
Full foreclosure details
Home value, equity and ownership info
Find homes priced below market
Get full access with a FREE Account
Already a member?
$619,990
Listing Price4beds
3baths
2,921sqft
7,600sqft lot
1021 Pecan Glen Dr, Melissa, TX 75454
Member Features
Find Real Estate Bargain!
Full foreclosure details
Home value, equity and ownership info
Find homes priced below market
Get full access with a FREE Account
Already a member?
For Sale
Off Market
Home type
Price / sqft
Year built
Home Details
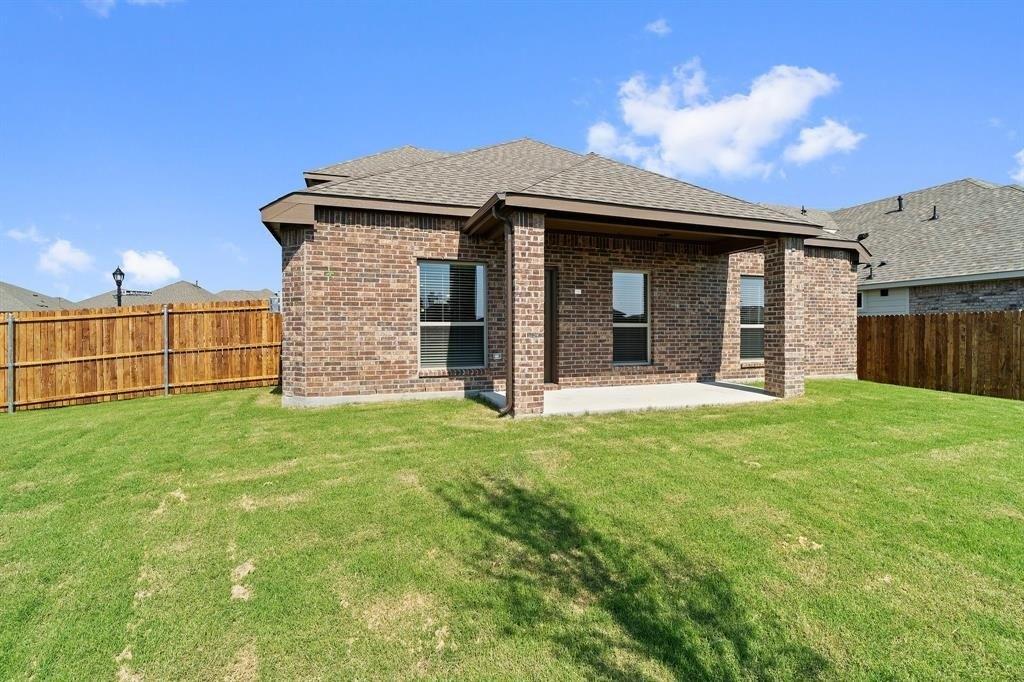
Built by M-I Homes. Located on a corner homesite, this Balcones home design is a popular option with soaring 2-story ceilings in the family room, large windows providing ample natural light throughout, an extended covered patio, and dozens of carefully crafted details that contribute to the open layout and modern appeal. This new construction home offers 4 spacious bedrooms and 3 well-appointed baths. You'll appreciate the convenience of 2 bedrooms on the first floor, along with a private study, and maximized living space upstairs thanks to the large entertaining game room. The kitchen of this home is a true highlight, with light quartz countertops, stainless steel appliances, a large island with pendant lighting, and best of all ample storage space. Pot and pan drawers, a pull-out trash drawer, and even added cabinets in the butler's pantry won't disappoint. Limited opportunities remain at Legacy Ranch, located in Collin County and the top-rated Melissa ISD. Schedule your visit today!
Interior Details
2921
4
3
Has Heating:
Yes
Heating Type:
Central
Has Cooling:
Yes
Cooling Type:
Central
Has Fuel:
No
Fuel Type:
N/A
Has Basement:
No
Basement Type:
N/A
Has Flooring:
No
Flooring Type:
Ceramic Tile
Has Fireplace:
Yes
Fireplace Type:
N/A
Property Details
7600
No
No
Type:
Garage, Attached
Location:
N/A
Status:
N/A
Number of Spaces:
0
No
Yes
No
No
No
No
No
Construction Details
N/A
Brick
N/A
N/A
N/A
Tax History
Year
Amount
Land
Improvement
Percent Change
Assessment

Average Home Price in 75454
Calculators
Mortgage
Mortgage Calculator
Details for 1021 PECAN GLEN DR
Property Debt
Foreclosure Contact Details
Similar Homes Nearby


Guides for Pecan Glen Dr

This blog post gives an in-depth overview of the current trends and dynamics in the Plano, TX real estate market. It discusses property values, sales volumes, neighborhood variations, impacts of foreclosures and auctions, and overall market health, providing informative insights for prospective buyers and investors.



