Member Features
Find Real Estate Bargain!
Full foreclosure details
Home value, equity and ownership info
Find homes priced below market
Get full access with a FREE Account
Already a member?
$200,000
Listing Price3beds
2baths
1,185sqft
19,800sqft lot
505 Pecan Dr, Daphne, AL 36526
Member Features
Find Real Estate Bargain!
Full foreclosure details
Home value, equity and ownership info
Find homes priced below market
Get full access with a FREE Account
Already a member?
For Sale
Off Market
Home type
Price / sqft
Year built
Home Details
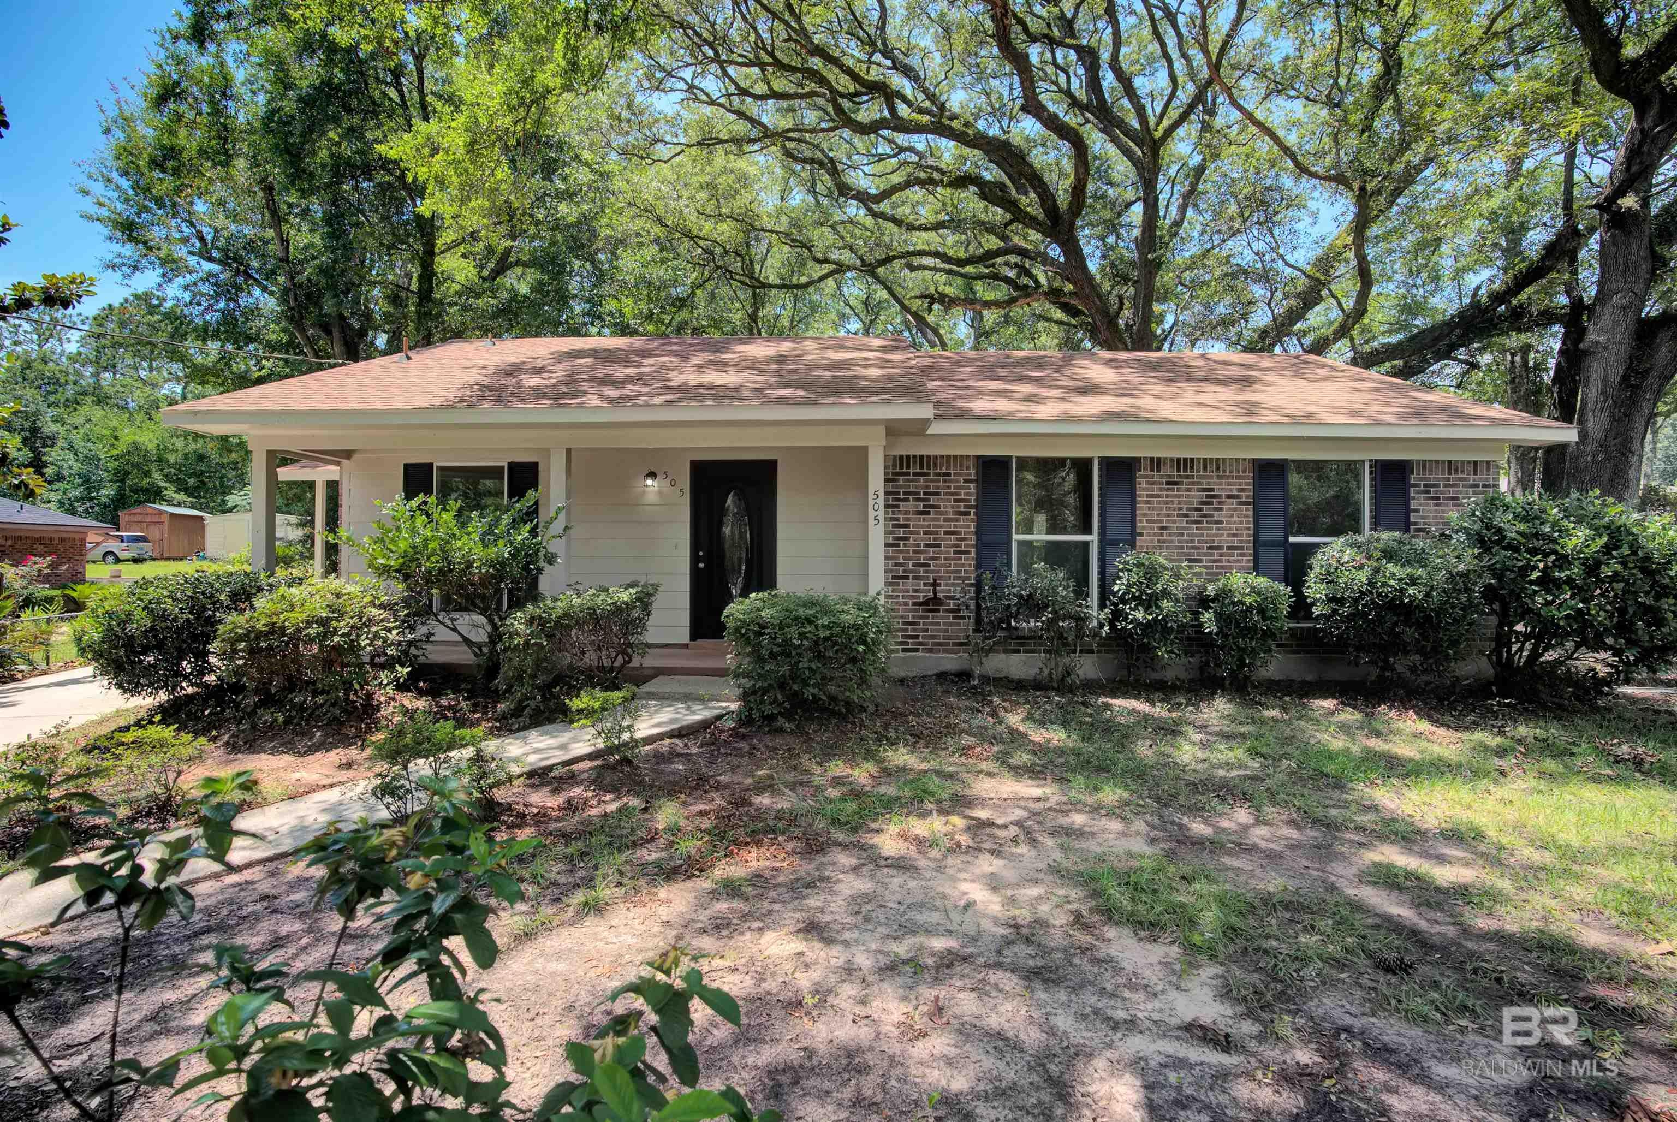
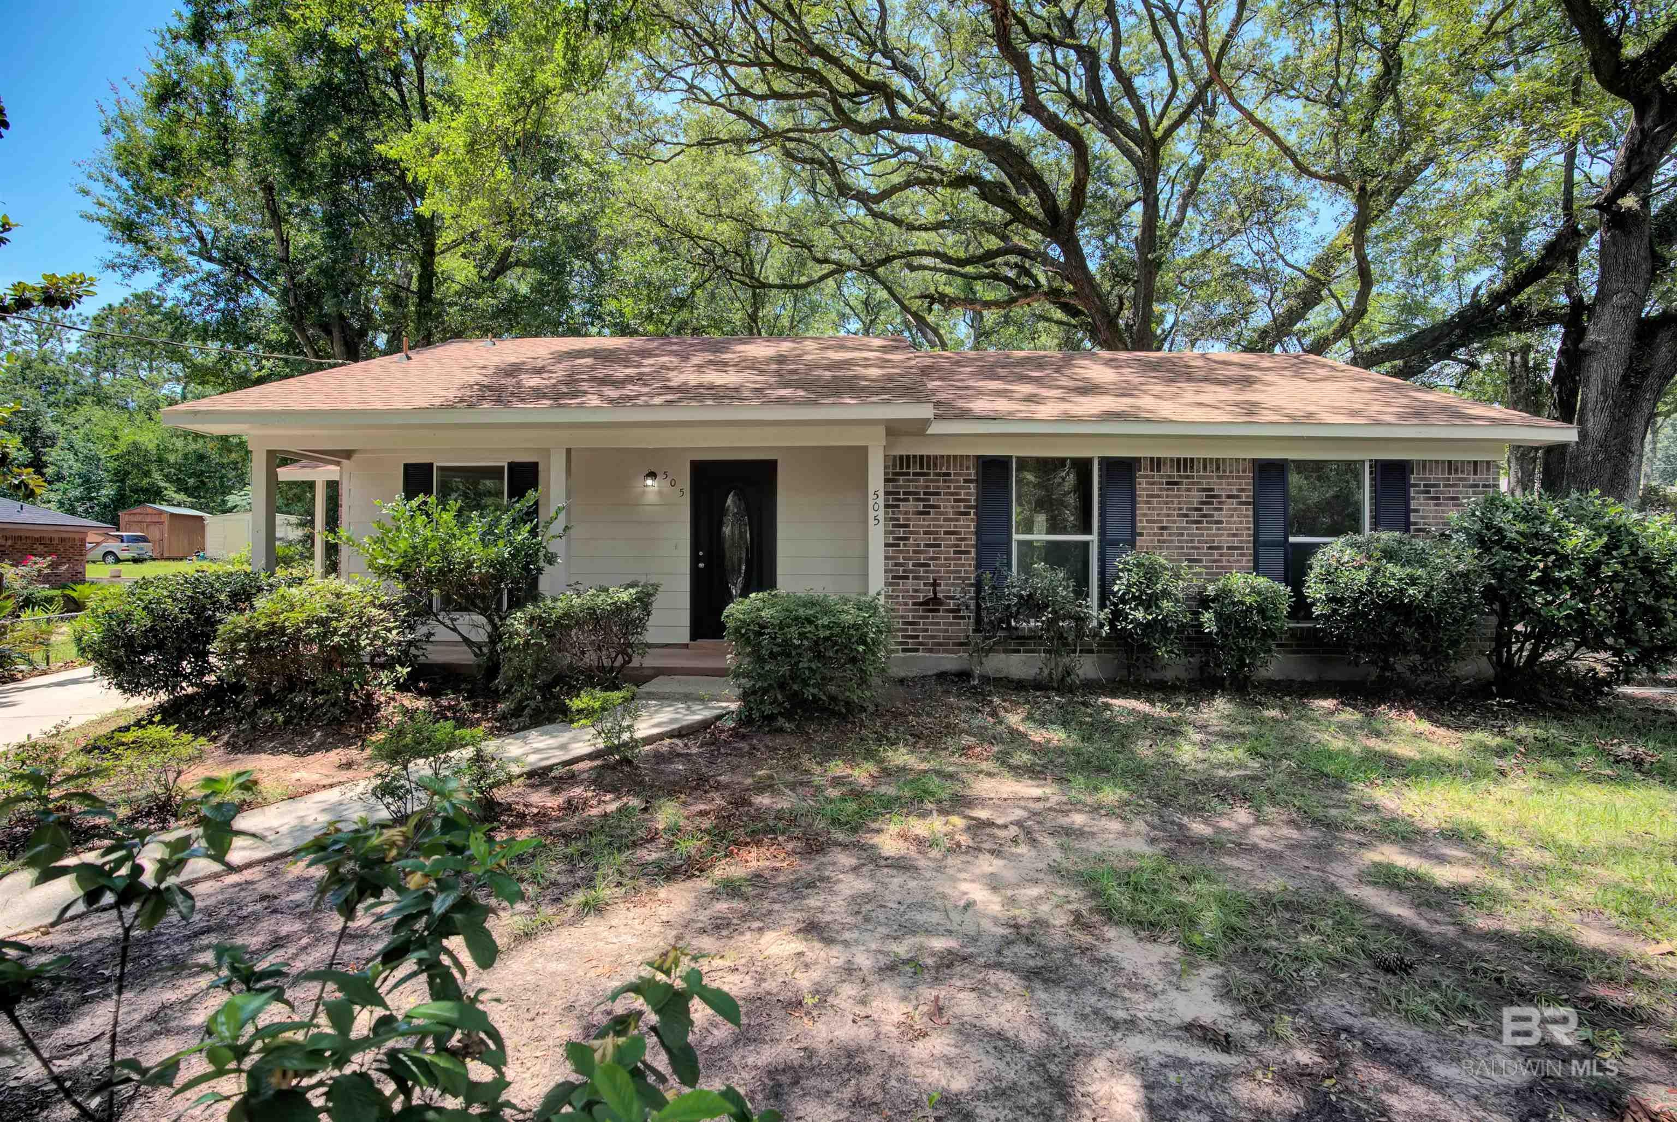
Motivated Seller!!! Welcome to 505 Pecan Dr, a beautifully renovated 3-bedroom, 2-bathroom home in the heart of Daphne, AL. This inviting residence offers an array of modern upgrades and features, ensuring comfort and style for its new owners. Elegant and durable LVP flooring has been installed throughout the entire home, while both bathrooms feature exquisite custom tile work, adding a touch of luxury to your daily routine. Enjoy efficient heating and cooling with brand new indoor and outdoor HVAC units. The home boasts new windows and a new roof, providing peace of mind and energy efficiency.The kitchen is equipped with brand new appliances, making meal prep a breeze, and its butcher block countertops add warmth and a touch of rustic charm. The exterior of the home has been freshly painted, enhancing its curb appeal. A lovely bay window in the eat-in kitchen offers a cozy spot to enjoy your morning coffee while overlooking the yard. With no HOA restrictions, you can enjoy the freedom and flexibility of living in this welcoming community. Conveniently located just minutes from schools, shopping, dining, and entertainment, this home offers easy access to everything you need. This move-in-ready home combines modern amenities with classic charm, making it the perfect place to call home. Don't miss the opportunity to make 505 Pecan Dr your new address. Schedule a showing today! Buyer to verify all information during due diligence.
Interior Details
1185
3
2
Has Heating:
Yes
Heating Type:
Forced Air With Air Conditioning
Has Cooling:
Yes
Cooling Type:
N/A
Has Fuel:
No
Fuel Type:
N/A
Has Basement:
No
Basement Type:
N/A
Has Flooring:
No
Flooring Type:
Vinyl/resilient
Has Fireplace:
Yes
Fireplace Type:
N/A
Property Details
19800
No
No
Type:
Carport (unspecified)
Location:
N/A
Status:
N/A
Number of Spaces:
0
N/A
N/A
N/A
N/A
N/A
N/A
N/A
Construction Details
N/A
Brick
N/A
Gable/hip
Asphalt
Tax History
Year
Amount
Land
Improvement
Percent Change
Assessment
2019
$350
$0
$0
--%
$8,160
2018
$337
$0
$0
--%
$7,860
2017
$325
$0
$0
--%
$7,560
2016
$325
$0
$0
--%
$7,560
2015
$306
$0
$0
--%
$7,120
2013
$276
$0
$0
--%
$6,440
2012
$220
$0
$0
--%
$6,560

Average Home Price in 36526
Nearby Properties
Zip Code
Price
Bed
Bath
Sqft
Lot
Sold Date
$114,713
$114,713
3 Beds
1 Baths
1,056 Sqft
24,000 Lot (sqft)
Sold 06/05/2026
$179,000
$179,000
3 Beds
2 Baths
1,152 Sqft
10,869 Lot (sqft)
Sold 09/29/2026
$200,000
$200,000
3 Beds
2 Baths
1,185 Sqft
19,800 Lot (sqft)
Sold 10/12/2026