
Member Features
Find Real Estate Bargain!
Full foreclosure details
Home value, equity and ownership info
Find homes priced below market
Get full access with a FREE Account
Already a member?
$404,900
Listing Price4beds
2baths
2,061sqft
10,454sqft lot
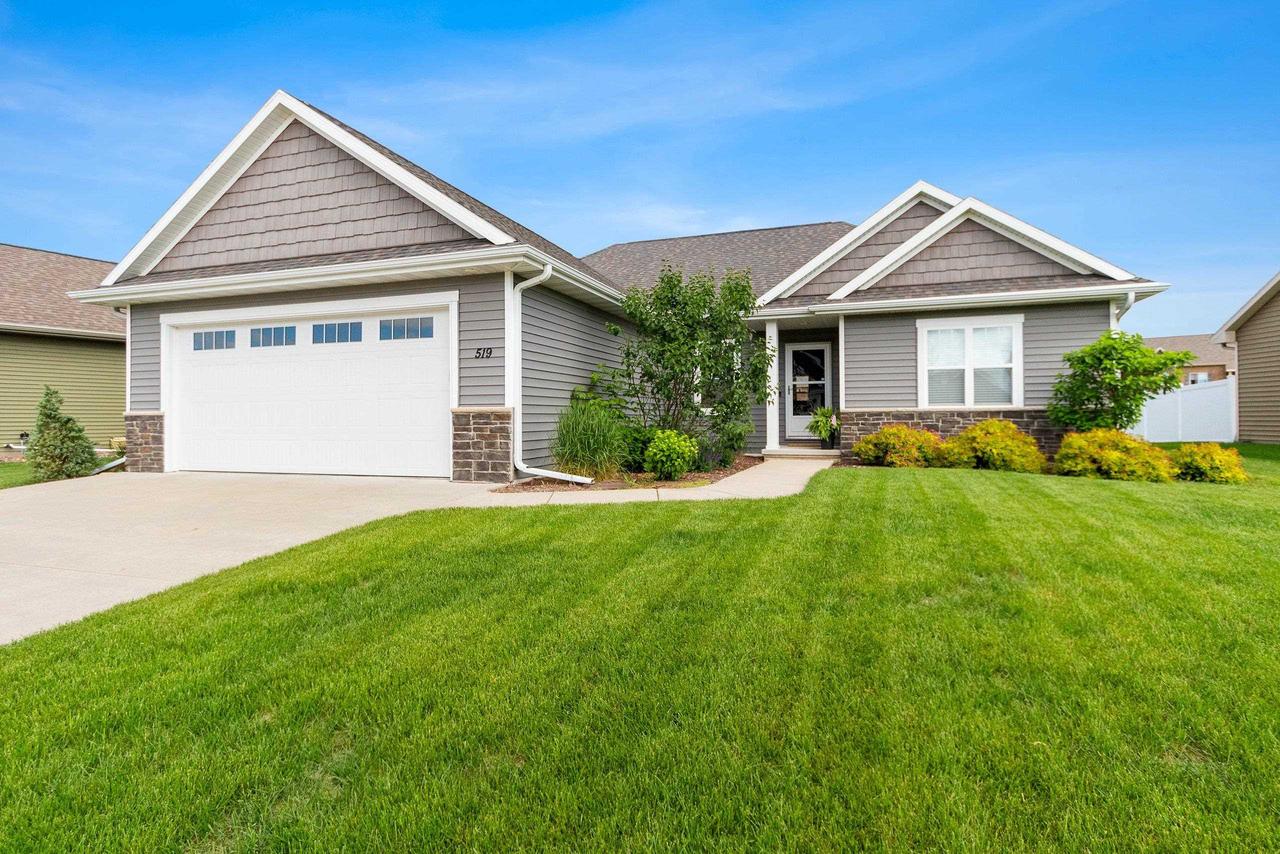
519 Pebblestone Cir, Oneida, WI 54155
Member Features
Find Real Estate Bargain!
Full foreclosure details
Home value, equity and ownership info
Find homes priced below market
Get full access with a FREE Account
Already a member?
For Sale
Off Market
Home type
Price / sqft
Year built
Home Details
Beautifully maintained split bedrm ranch home! This Kitchen features custom maple cabinets, stylish backsplash, 9ft island, and walk-in pantry. Open -concept home with patio doors leading to backyard featuring a partially fenced sides for added privacy. Living rm offers gas fireplace with stone surround and a cathedral ceilings. Open staircase to LL offers an spacious feel to this 1st level. Owner's suite shows a huge walk in closet and private tiled shower and toilet area, along with dual vanity sinks. 1st fl laundry and separate storage/flex closet. Partial finished LL offers egress window in the 4th bedrm, office area, add't rm awaits your finishing touch! 2 stall garage w/extended storage space. Take a drive by and check out the newly updated landscaping.
Interior Details
2061
4
2
Has Heating:
No
Heating Type:
N/A
Has Cooling:
No
Cooling Type:
N/A
Has Fuel:
No
Fuel Type:
N/A
Has Basement:
No
Basement Type:
N/A
Has Flooring:
No
Flooring Type:
N/A
Has Fireplace:
Yes
Fireplace Type:
N/A
Property Details
10454
No
No
Type:
N/A
Location:
N/A
Status:
N/A
Number of Spaces:
N/A
N/A
N/A
N/A
N/A
N/A
N/A
N/A
Construction Details
N/A
N/A
N/A
N/A
N/A
Tax History
Year
Amount
Land
Improvement
Percent Change
Assessment
2019
$4,320
$31,600
$202,400
--%
$234,000
2018
$4,272
$31,600
$202,400
--%
$234,000
2017
$4,094
$31,600
$202,400
--%
$234,000
2016
$434
$21,200
$0
--%
$21,200
2015
$73
$2,200
$0
--%
$2,200
2013
$466
$10,400
$0
--%
$10,400
0
$0
$23,300
$0
--%
$23,300

Average Home Price in 54155
Nearby Properties
Zip Code
Price
Bed
Bath
Sqft
Lot
Sold Date
$404,900
4 Beds
2 Baths
2,061 Sqft
10,454 Lot (sqft)
Sold 09/29/2026
$439,900
3 Beds
3 Baths
2,328 Sqft
10,367 Lot (sqft)
Sold 09/29/2026




