
Member Features
Find Real Estate Bargain!
Full foreclosure details
Home value, equity and ownership info
Find homes priced below market
Get full access with a FREE Account
Already a member?
$615,000
Listing Price4beds
4baths
2,572sqft
16,901sqft lot
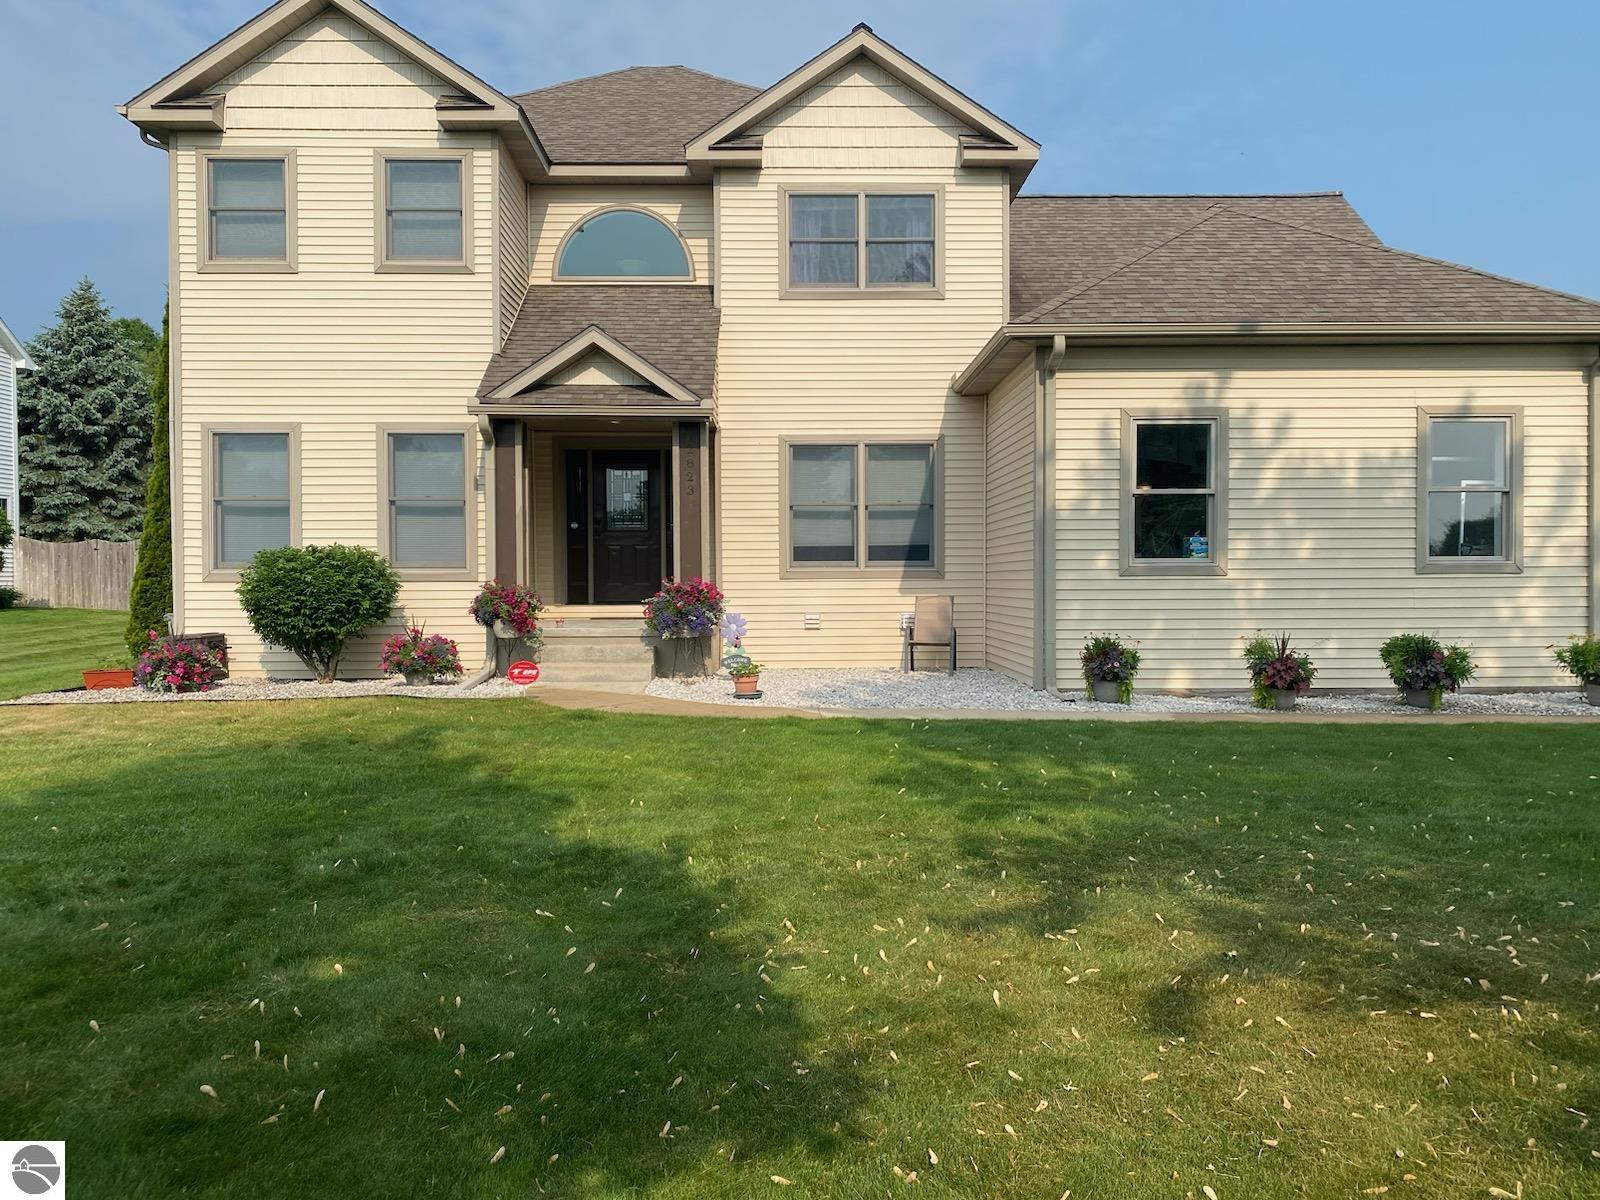
2823 Pebble Way Dr, Traverse City, MI 49684
Member Features
Find Real Estate Bargain!
Full foreclosure details
Home value, equity and ownership info
Find homes priced below market
Get full access with a FREE Account
Already a member?
For Sale
Off Market
Home type
Price / sqft
Year built
Home Details
This Wonderful home is located in Stone Ridge Subdivision which is close to all the wonderful amenities Traverse City has to offer. The main level of this home has a Gourmet Granite Kitchen and a living room with a beautiful gas fireplace. There is a formal dining area or a Breakfast nook of the kitchen with access to the deck which is perfect for entertaining. This home also features 4 bedrooms and a 5 bedroom in the finished lower level. On the upper level the relaxing spacious Primary suite is the perfect place to relax. Enjoy the jetted tub or the walk in shower. There is a full bath and 3 more bedrooms located on the upper level. The walkout lower level of this home is finished and has a bedroom and a large recreation area, a full bath and lots of storage. The lower level walks out to a stone patio featuring a natural fire pit perfect for a secluded quiet evening in front of a fire. Don't miss your chance to see this home it won't last long.
Interior Details
2572
4
4
Has Heating:
Yes
Heating Type:
Forced Air With Air Conditioning
Has Cooling:
Yes
Cooling Type:
N/A
Has Fuel:
No
Fuel Type:
N/A
Has Basement:
No
Basement Type:
Basement (unspecified)
Has Flooring:
No
Flooring Type:
N/A
Has Fireplace:
Yes
Fireplace Type:
N/A
Property Details
16901
No
No
Type:
Garage, Attached
Location:
N/A
Status:
N/A
Number of Spaces:
2
N/A
N/A
N/A
N/A
N/A
N/A
N/A
Construction Details
N/A
Stucco
N/A
Gable/hip
Asphalt
Tax History
Year
Amount
Land
Improvement
Percent Change
Assessment
2019
$-1
$0
$0
--%
$191,700
2018
$-1
$0
$0
--%
$205,700
2012
$-1
$0
$0
--%
$179,800
2012
$-1
$0
$0
--%
$177,700
2012
$-1
$0
$0
--%
$167,800

Average Home Price in 49684
Nearby Properties
Zip Code
Price
Bed
Bath
Sqft
Lot
Sold Date
$615,000
4 Beds
4 Baths
2,572 Sqft
16,901 Lot (sqft)
Sold 09/29/2026
$687,288
4 Beds
3.5 Baths
2,506 Sqft
19,646 Lot (sqft)
Sold 10/27/2026




