Member Features
Find Real Estate Bargain!
Full foreclosure details
Home value, equity and ownership info
Find homes priced below market
Get full access with a FREE Account
Already a member?
$747,745
Listing Price4beds
4baths
3,288sqft
7,069sqft lot
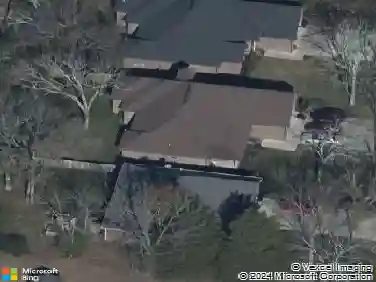
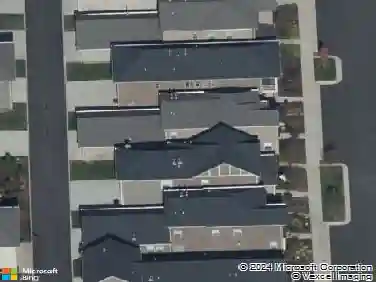
1183 Pebble Run Rd, Hendersonville, TN 37075
Member Features
Find Real Estate Bargain!
Full foreclosure details
Home value, equity and ownership info
Find homes priced below market
Get full access with a FREE Account
Already a member?
For Sale
Off Market
Home type
Price / sqft
Year built
Home Details
Tranquil wooded view throughout this home! Spacious foyer with Formal Dining Room and Butler's Pantry opens into a very large Gathering Room with open Gourmet Kitchen. The Sunroom looks out on the private tree-line view. This home also features a Main floor Owner's Suite with a soaking tub, upgraded tile and shower. Upstairs there are 3 more bedrooms and 2 full baths with a bonus area and attic storage. Located in the Durham Farms community, which includes an expansive clubhouse, fitness center, resort-style pool and miles walking trails, and dog park! An on-site lifestyle director is part of the community and there to create innovative events and programming for all residents to enjoy. Ready for move by Christmas 2024. Our model home is located at 546 Snap Dragon Lane please call an appointment. This price reflects a discount of $75, 000 off of the purchase price. $22, 432 of that total discount is tied to using our preferred lender, Pulte Mortgage Company, for financing.
Interior Details
3288
4
4
Has Heating:
Yes
Heating Type:
Yes
Has Cooling:
Yes
Cooling Type:
N/A
Has Fuel:
No
Fuel Type:
N/A
Has Basement:
No
Basement Type:
N/A
Has Flooring:
No
Flooring Type:
N/A
Has Fireplace:
Yes
Fireplace Type:
N/A
Property Details
7069
No
No
Type:
Driveway
Location:
N/A
Status:
N/A
Number of Spaces:
0
No
No
No
No
No
No
No
Construction Details
N/A
Brick
N/A
N/A
N/A
Tax History
Year
Amount
Land
Improvement
Percent Change
Assessment

Average Home Price in 37075
Nearby Properties
Zip Code
Price
Bed
Bath
Sqft
Lot
Sold Date
$1,151,593
$1,151,593
-- Beds
4.25 Baths
3,201 Sqft
14,813 Lot (sqft)
Sold 09/01/2026
$595,380
-- Beds
4 Baths
2,917 Sqft
7,805 Lot (sqft)
Sold 10/26/2026
$1,200,000
$1,200,000
5 Beds
4 Baths
3,349 Sqft
14,128 Lot (sqft)
Sold 10/13/2026
$914,999
4 Beds
4 Baths
2,812 Sqft
13,246 Lot (sqft)
Sold 10/13/2026
$649,900
-- Beds
3.5 Baths
2,962 Sqft
6,115 Lot (sqft)
Sold 10/27/2026
$815,000
-- Beds
6 Baths
2,949 Sqft
11,486 Lot (sqft)
Sold 10/26/2026
$729,090
4 Beds
3 Baths
2,816 Sqft
7,608 Lot (sqft)
Sold 10/17/2026
$779,001
-- Beds
5.5 Baths
3,048 Sqft
7,352 Lot (sqft)
Sold 10/27/2026
$747,000
4 Beds
4 Baths
3,168 Sqft
7,372 Lot (sqft)
Sold 11/02/2026