
Member Features
Find Real Estate Bargain!
Full foreclosure details
Home value, equity and ownership info
Find homes priced below market
Get full access with a FREE Account
Already a member?
$310,000
Listing Price2beds
2baths
1,031sqft
637sqft lot
8406 Pebble Creek Way, Highlands Ranch, CO 80126
Member Features
Find Real Estate Bargain!
Full foreclosure details
Home value, equity and ownership info
Find homes priced below market
Get full access with a FREE Account
Already a member?
For Sale
Off Market
Home type
Price / sqft
Year built
Home Details
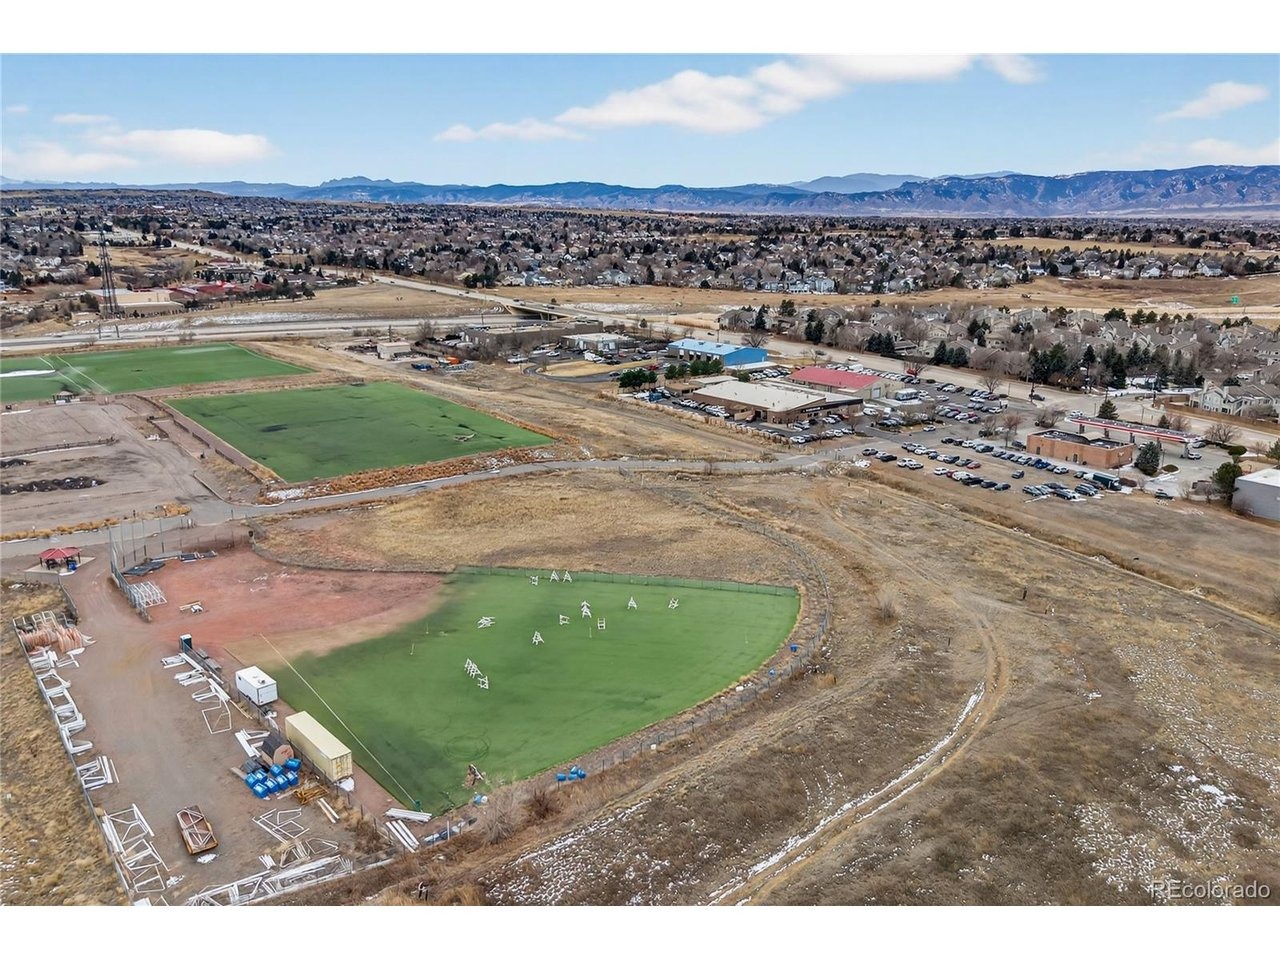
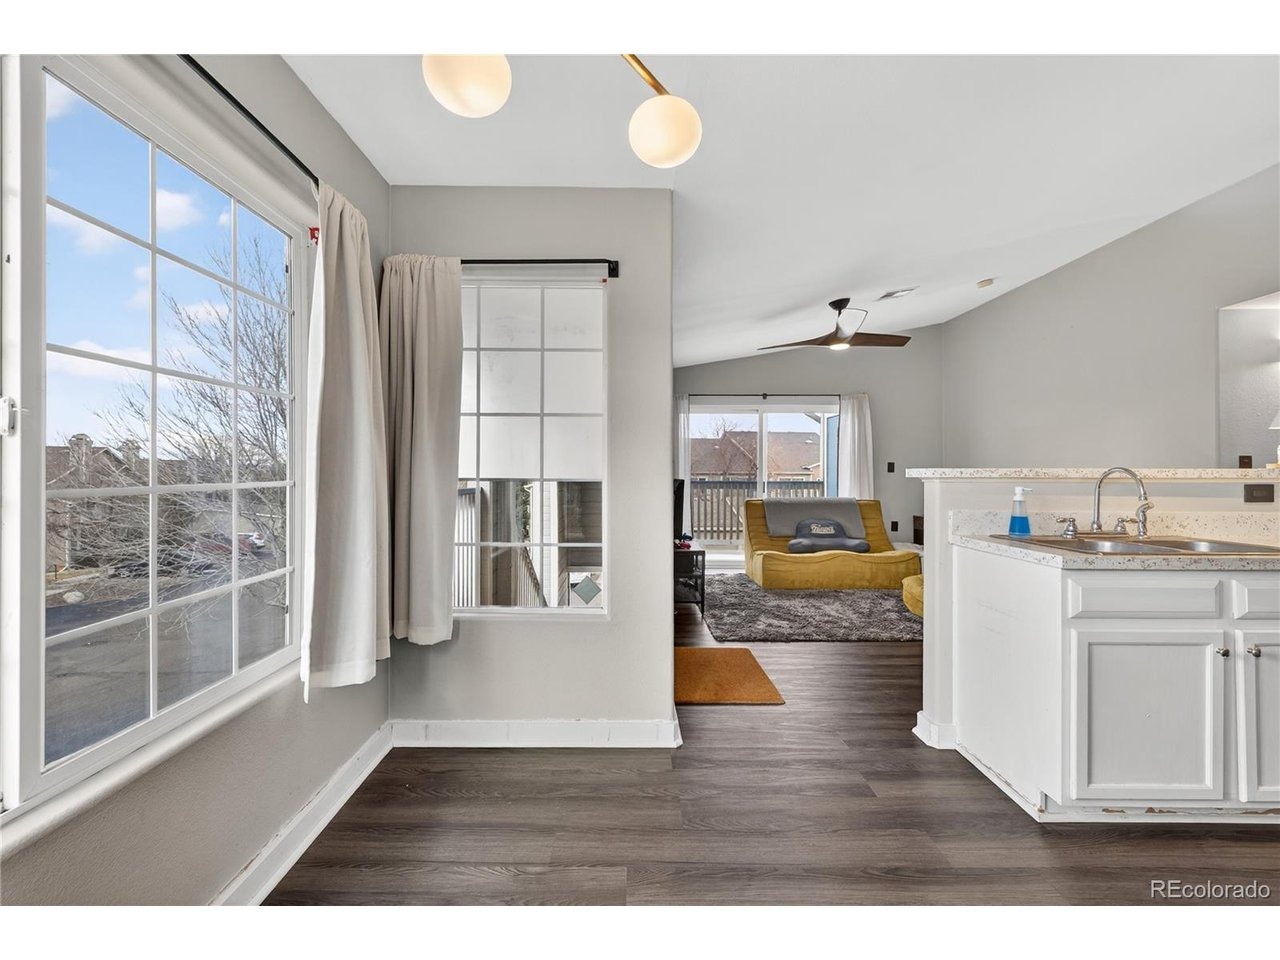
Seller is motivated-Bring us your client's offer! This bright and well-maintained Canyon Ranch condo offers comfortable living with an open, functional layout and mountain views. The main living area features vaulted ceilings and abundant natural light, flowing easily into the kitchen and dining space for a practical and inviting setup. The kitchen includes white cabinetry, stainless steel appliances, ample storage, and built-in shelving, complemented by updated lighting for a clean, modern feel. Several interior and mechanical updates have been completed in recent years, including newer flooring, a heat pump, interior doors, shelving, and a water heater. Both bedrooms are generously sized. The secondary bedroom provides excellent closet space and is located near a full bathroom. The primary suite features vaulted ceilings, a walk-in closet, and a private bathroom. Step onto the private balcony to enjoy open views and additional storage. A laundry closet with a full-size washer and dryer adds everyday convenience. The unit includes a carport and plenty of guest parking. Community amenities include a clubhouse, fitness center, and pool, along with access to all four Highlands Ranch recreation centers. Ideally located near parks, trails, schools, shopping, and dining, this home offers a practical layout, thoughtful updates, and a convenient location.
Interior Details
1031
2
2
Has Heating:
Yes
Heating Type:
Central
Has Cooling:
Yes
Cooling Type:
Central
Has Fuel:
No
Fuel Type:
N/A
Has Basement:
No
Basement Type:
N/A
Has Flooring:
No
Flooring Type:
Wood (unspecified)
Has Fireplace:
Yes
Fireplace Type:
N/A
Property Details
637
No
No
Type:
N/A
Location:
N/A
Status:
N/A
Number of Spaces:
N/A
No
No
No
No
Yes
No
No
Construction Details
Condo/apartment
Aluminum/vinyl
N/A
N/A
Composition Shingle
Tax History
Year
Amount
Land
Improvement
Percent Change
Assessment
2019
$1,637
$1,070
$16,520
--%
$17,590
2019
$1,637
$1,070
$16,520
--%
$17,590
2018
$1,363
$1,080
$13,350
--%
$14,430
2017
$1,241
$1,080
$13,350
--%
$14,430
2016
$1,066
$1,190
$10,970
--%
$12,160
2013
$904
$1,190
$8,140
--%
$9,330
2013
$904
$1,190
$8,140
--%
$9,330
2012
$1,005
$1,190
$9,130
--%
$10,320

Average Home Price in 80126
Nearby Properties
Zip Code
Price
Bed
Bath
Sqft
Lot
Sold Date
$340,000
2 Beds
2 Baths
1,077 Sqft
793 Lot (sqft)
Sold 09/26/2026
$318,000
2 Beds
2 Baths
1,031 Sqft
612 Lot (sqft)
Sold 09/22/2026
$352,144
2 Beds
2 Baths
1,046 Sqft
675 Lot (sqft)
Sold 09/10/2026
$342,467
2 Beds
2 Baths
1,078 Sqft
668 Lot (sqft)
Sold 09/01/2026
$329,012
2 Beds
2 Baths
1,031 Sqft
587 Lot (sqft)
Sold 08/12/2026
$342,314
2 Beds
2 Baths
1,031 Sqft
751 Lot (sqft)
Sold 07/09/2026
$339,808
2 Beds
2 Baths
1,031 Sqft
641 Lot (sqft)
Sold 07/07/2026
$345,775
2 Beds
2 Baths
1,041 Sqft
647 Lot (sqft)
Sold 06/03/2026
$375,000
2 Beds
1 Baths
1,093 Sqft
645 Lot (sqft)
Sold 11/15/2025
Calculators
Mortgage
Mortgage Calculator
Details for 8406 PEBBLE CREEK WAY
Property Debt
Foreclosure Contact Details
Similar Homes Nearby


Guides for Pebble Creek Way

This blog post explores real estate trends in Omaha and nearby Nebraska cities, analyzing property values, sale prices, and market activity to guide buyers, sellers, and investors.



