

Member Features
Find Real Estate Bargain!
Full foreclosure details
Home value, equity and ownership info
Find homes priced below market
Get full access with a FREE Account
Already a member?
$1,349,900
Listing Price6beds
6baths
1,286sqft
74,052sqft lot
5760 Pearson Rd, Powder Springs, GA 30127
Member Features
Find Real Estate Bargain!
Full foreclosure details
Home value, equity and ownership info
Find homes priced below market
Get full access with a FREE Account
Already a member?
For Sale
Off Market
Home type
Price / sqft
Year built
Home Details
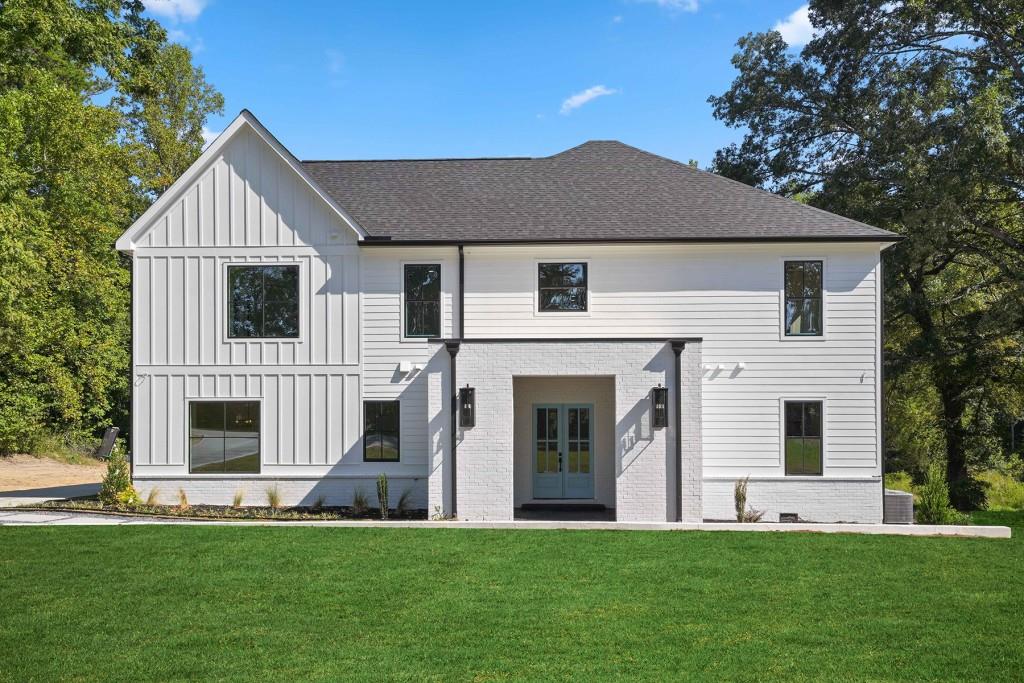
One word. Stunning. This modern farmhouse inspired home is ideally set on a 1.7+/- acre lot that offers privacy, room to expand, and endless potential for your outdoor paradise. This new custom home offers a floor plan that is the perfect balance of open spaces and a traditional flow. It offers defined rooms such as a butler's pantry/catering kitchen, main level office, spacious mudroom and separate dining room. In the open spaces, you can enjoy conversing at the expansive kitchen island or entertaining in the open living room and kitchen. This kitchen showcases trendy mixed metal finishes, an oversized vent hood, stunning Z-Line appliance package with gold accents, a pot filler over the range, quartz counters and matching backsplash, under cabinet lighting; the list goes on! Ten-foot ceilings offer the comforting feeling of volume and the oversized windows fill these spaces with natural light and warmth. With all secondary bedrooms upstairs, this home works well for aging in place, entertaining guests or filling the house with fun and laughter! On the main level, you will enjoy a fabulous Owners suite that includes a bedroom and sitting room and separated by a fireplace wall, a magazine worthy private bathroom with dual vanities, a soaking tub, an oversized separate shower, all with matte gold fixtures and designer details. Finally, the owner's suite features a custom walk-in closet with space for absolutely everything plus a private full sized stackable washer/dry
Interior Details
1286
6
6
Has Heating:
Yes
Heating Type:
Central
Has Cooling:
Yes
Cooling Type:
Central
Has Fuel:
Yes
Fuel Type:
Gas
Has Basement:
No
Basement Type:
N/A
Has Flooring:
No
Flooring Type:
N/A
Has Fireplace:
Yes
Fireplace Type:
N/A
Property Details
74052
No
No
Type:
Garage, Attached
Location:
N/A
Status:
N/A
Number of Spaces:
1
No
No
No
No
Yes
No
No
Construction Details
Bi-level
Brick
N/A
Gable
N/A
Tax History
Year
Amount
Land
Improvement
Percent Change
Assessment
2020
$342
$30,600
$88,044
--%
$118,644
2019
$481
$25,160
$88,044
--%
$113,204
2018
$452
$23,120
$80,268
--%
$103,388
2017
$409
$16,320
$80,268
--%
$96,588
2016
$417
$16,320
$80,268
--%
$96,588
2014
$285
$11,560
$37,240
--%
$48,800
2013
$296
$13,600
$37,240
--%
$50,840
2012
$300
$0
$0
--%
$50,840

Average Home Price in 30127
Nearby Properties
Zip Code
Price
Bed
Bath
Sqft
Lot
Sold Date
$1,349,900
$1,349,900
6 Beds
6 Baths
1,286 Sqft
74,052 Lot (sqft)
Sold 10/05/2026
$229,738
$229,738
3 Beds
1.5 Baths
1,470 Sqft
10,018 Lot (sqft)
Sold 09/29/2026




