Member Features
Find Real Estate Bargain!
Full foreclosure details
Home value, equity and ownership info
Find homes priced below market
Get full access with a FREE Account
Already a member?
$824,900
Listing Price4beds
3baths
2,524sqft
71,438sqft lot
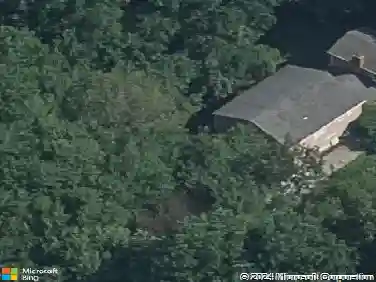
65 Pearmain Rd, Shelton, CT 06484
Member Features
Find Real Estate Bargain!
Full foreclosure details
Home value, equity and ownership info
Find homes priced below market
Get full access with a FREE Account
Already a member?
For Sale
Off Market
Home type
Price / sqft
Year built
Home Details
Welcome to this beautifully maintained 2019-built home that blends comfort, privacy, and timeless style. A cozy Trex front porch sets the tone, perfect for morning coffee or evening relaxation. Inside, the entryway opens to an oversized family room with soaring ceilings and a gas fireplace. The heart of the home is the gourmet kitchen with ceiling-height cabinetry, quartz countertops, and a large accent-painted island-ideal for casual dining or entertaining. Sliding doors open to a spacious deck and bluestone patio overlooking a private, serene backyard. Off the kitchen, the formal dining room flows into a cozy living room, creating the perfect setting for gatherings. A stylish powder room completes the first floor. Upstairs, the primary ensuite is a retreat with tray ceilings and a spa-like bath featuring a soaking tub, double vanity, and separate shower. Three generously sized bedrooms and a full bath complete this level. Additional highlights include a partial walkout basement with finishing potential, oversized two-car garage, and pull-down attic for storage. This like-new home offers both luxury and functionality-ready for you to move right in.
Interior Details
2524
4
3
Has Heating:
Yes
Heating Type:
Gas
Has Cooling:
Yes
Cooling Type:
N/A
Has Fuel:
Yes
Fuel Type:
Gas
Has Basement:
No
Basement Type:
Unfinished
Has Flooring:
No
Flooring Type:
N/A
Has Fireplace:
Yes
Fireplace Type:
N/A
Property Details
71438
No
No
Type:
N/A
Location:
N/A
Status:
N/A
Number of Spaces:
N/A
N/A
N/A
N/A
N/A
N/A
N/A
N/A
Construction Details
Colonial
N/A
N/A
N/A
N/A
Tax History
Year
Amount
Land
Improvement
Percent Change
Assessment
2020
$8,136
$83,040
$279,860
--%
$362,900
2019
$1,862
$83,040
$0
--%
$83,040

Average Home Price in 06484
Nearby Properties
Zip Code
Price
Bed
Bath
Sqft
Lot
Sold Date
$824,900
$824,900
4 Beds
3 Baths
2,524 Sqft
71,438 Lot (sqft)
Sold 10/13/2026
$766,353
$766,353
4 Beds
2.5 Baths
2,524 Sqft
41,818 Lot (sqft)
Sold 10/13/2026