Member Features
Find Real Estate Bargain!
Full foreclosure details
Home value, equity and ownership info
Find homes priced below market
Get full access with a FREE Account
Already a member?
$275,000
Listing Price3beds
2baths
884sqft
8,520sqft lot
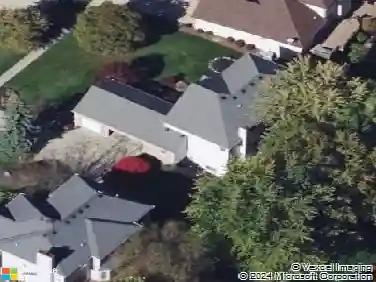
11432 Pearl Rd, Strongsville, OH 44136
Member Features
Find Real Estate Bargain!
Full foreclosure details
Home value, equity and ownership info
Find homes priced below market
Get full access with a FREE Account
Already a member?
For Sale
Off Market
Home type
Price / sqft
Year built
Home Details
Located in the heart of desirable Strongsville, this 3 bed 2 bath bungalow is ready for a new owner! Entering through the sizable family room youre greeted with freshly refinished hardwood floors and a brick wood burning fireplace. The kitchen offers refinished cabinetry, granite counters and a new stainless-steel appliance package with gas stove. A tiled modern full bath with floating vanity and lighted mirror services the 2 first floor bedrooms. Fresh paint, new trim and interior doors are also found throughout the home. Moving upstairs the large primary bedroom includes a new en-suite bath with modern finishes and LVL flooring. Heading to the partially finished basement you will find a large, finished bonus room perfect for large gatherings. A laundry area and additional storage rooms complete the space. Additional improvements to the home are as follows: Permitted replacement of 75 feet of basement wall and complete basement waterproofing. New plumbing throughout home. New SOAR (Sewer line and Riser). New energy efficient windows and accessible insulation areas, New HVAC, New 200amp electric panel and New front deck! Schedule your showing today!!
Interior Details
884
3
2
Has Heating:
Yes
Heating Type:
Forced Air With Air Conditioning
Has Cooling:
Yes
Cooling Type:
None
Has Fuel:
Yes
Fuel Type:
Gas
Has Basement:
No
Basement Type:
Basement (unspecified)
Has Flooring:
No
Flooring Type:
N/A
Has Fireplace:
Yes
Fireplace Type:
N/A
Property Details
8520
Yes
Yes
Type:
Garage, Attached
Location:
N/A
Status:
N/A
Number of Spaces:
1
N/A
N/A
N/A
N/A
N/A
N/A
N/A
Construction Details
Cape Cod
Aluminum/vinyl
N/A
Gable
Asphalt
Tax History
Year
Amount
Land
Improvement
Percent Change
Assessment
2019
$1,090
$7,980
$7,770
--%
$15,750
2018
$992
$7,980
$7,770
--%
$15,750
2017
$907
$6,300
$7,040
--%
$13,340
2016
$900
$6,300
$7,040
--%
$13,340
2015
$891
$6,300
$7,040
--%
$13,340
2013
$875
$6,130
$6,830
--%
$12,960

Average Home Price in 44136
Nearby Properties
Zip Code
Price
Bed
Bath
Sqft
Lot
Sold Date
$275,000
$275,000
3 Beds
2 Baths
884 Sqft
8,520 Lot (sqft)
Sold 09/29/2026
$138,500
$138,500
3 Beds
1 Baths
982 Sqft
10,800 Lot (sqft)
Sold NaN/NaN/NaN