Member Features
Find Real Estate Bargain!
Full foreclosure details
Home value, equity and ownership info
Find homes priced below market
Get full access with a FREE Account
Already a member?
$1,050,000
Listing Price5beds
5baths
4,394sqft
9,062sqft lot
4961 Pearl Lake Way, Colorado Springs, CO 80924
Member Features
Find Real Estate Bargain!
Full foreclosure details
Home value, equity and ownership info
Find homes priced below market
Get full access with a FREE Account
Already a member?
For Sale
Pending
Home type
Price / sqft
Year built
Home Details
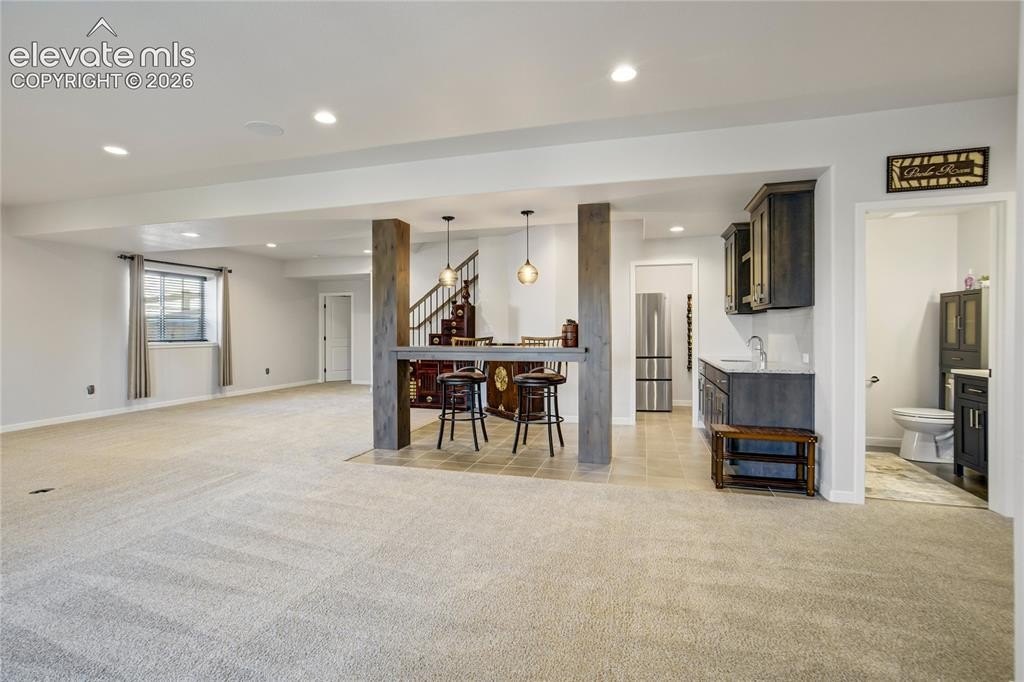
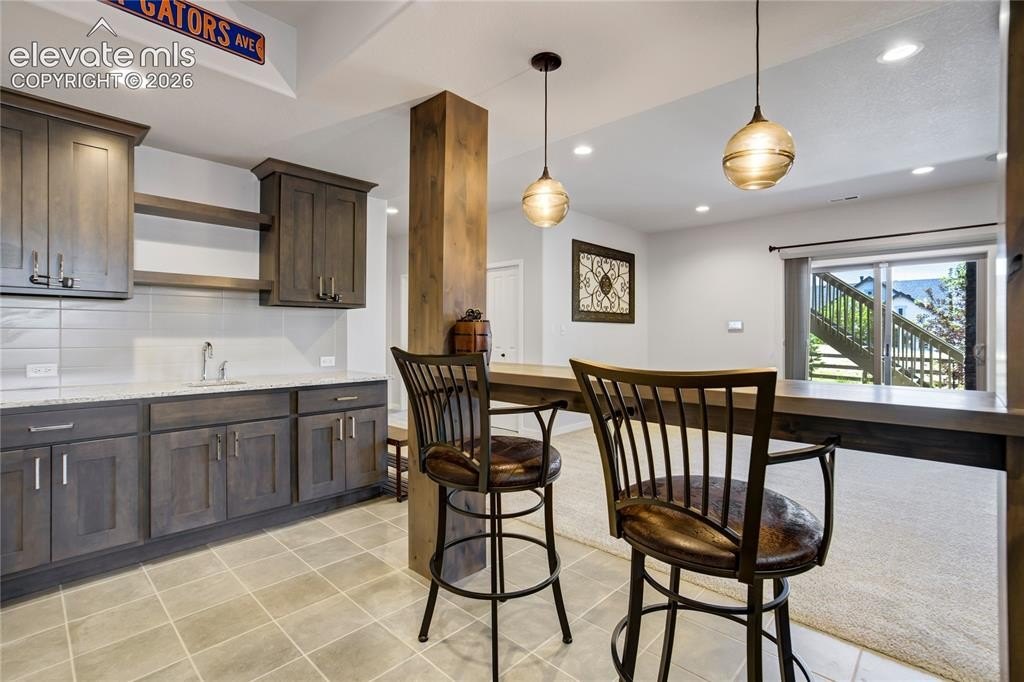
Experience Colorado living at its finest in this exceptional ranch-style home offering 4,434 square feet, 5 bedrooms, 5 bathrooms, and breathtaking, unobstructed Pikes Peak views. Nestled in the highly sought-after Cordera community, this beautifully appointed home blends luxury, comfort, and exceptional indoor-outdoor living. The open-concept main level is filled with natural light and showcases soaring vaulted ceilings with wood beams, expansive windows, and a stunning see-through gas fireplace that extends to the expansive composite deck. The gourmet kitchen features granite countertops, abundant soft-close cabinetry, a large center island, double ovens, a gas cooktop, a generous pantry, and a convenient butler's bar. The adjoining dining area opens seamlessly to the deck, creating the perfect setting to enjoy Colorado's spectacular sunsets. The main-level primary suite features a coffered ceiling, breathtaking mountain views, a spacious walk-in closet, and a luxurious five-piece bath. Also on the main level is a dedicated office, a secondary bedroom with an adjoining full bath, a powder bath, and a spacious laundry room. The finished walkout basement is designed for entertaining, featuring a spacious family room with a gas fireplace, a wet bar with an adjoining beverage room, and direct access to the beautifully landscaped backyard and hot tub. Three generously sized bedrooms include two connected by a Jack-and-Jill bath, plus an additional full bath, creating an ideal la
Interior Details
4394
5
5
Has Heating:
Yes
Heating Type:
Forced Air With Air Conditioning
Has Cooling:
Yes
Cooling Type:
Central
Has Fuel:
No
Fuel Type:
N/A
Has Basement:
No
Basement Type:
Partial
Has Flooring:
No
Flooring Type:
N/A
Has Fireplace:
Yes
Fireplace Type:
N/A
Property Details
9062
Yes
Yes
Type:
Garage, Attached
Location:
N/A
Status:
N/A
Number of Spaces:
0
No
No
No
No
No
No
No
Construction Details
Ranch
Stucco
N/A
Gable
Composition Shingle
Tax History
Year
Amount
Land
Improvement
Percent Change
Assessment

Average Home Price in 80924
Nearby Properties
Zip Code
Price
Bed
Bath
Sqft
Lot
Sold Date
$857,571
6 Beds
4.25 Baths
4,356 Sqft
10,666 Lot (sqft)
Sold 09/18/2026
$1,048,015
$1,048,015
5 Beds
4 Baths
4,885 Sqft
12,935 Lot (sqft)
Sold 09/10/2026
$882,941
6 Beds
5.25 Baths
4,402 Sqft
9,100 Lot (sqft)
Sold 09/10/2026
$1,040,772
5 Beds
4.75 Baths
4,337 Sqft
9,288 Lot (sqft)
Sold 07/22/2026
$1,014,652
$1,014,652
6 Beds
4.25 Baths
3,927 Sqft
13,920 Lot (sqft)
Sold 07/15/2026
$847,658
4 Beds
3 Baths
3,879 Sqft
8,100 Lot (sqft)
Sold 06/05/2026
$966,571
5 Beds
6.75 Baths
4,137 Sqft
10,321 Lot (sqft)
Sold 05/29/2026
$1,085,000
$1,085,000
5 Beds
3.5 Baths
4,356 Sqft
16,238 Lot (sqft)
Sold 10/13/2026
$842,084
6 Beds
4 Baths
4,013 Sqft
7,783 Lot (sqft)
Sold 10/13/2026