
Member Features
Find Real Estate Bargain!
Full foreclosure details
Home value, equity and ownership info
Find homes priced below market
Get full access with a FREE Account
Already a member?
$2,385,000
Listing Price3beds
4baths
4,569sqft
33,977sqft lot
19 Peakwood Trl, Marietta, SC 29661
Member Features
Find Real Estate Bargain!
Full foreclosure details
Home value, equity and ownership info
Find homes priced below market
Get full access with a FREE Account
Already a member?
For Sale
Off Market
Home type
Price / sqft
Year built
Home Details
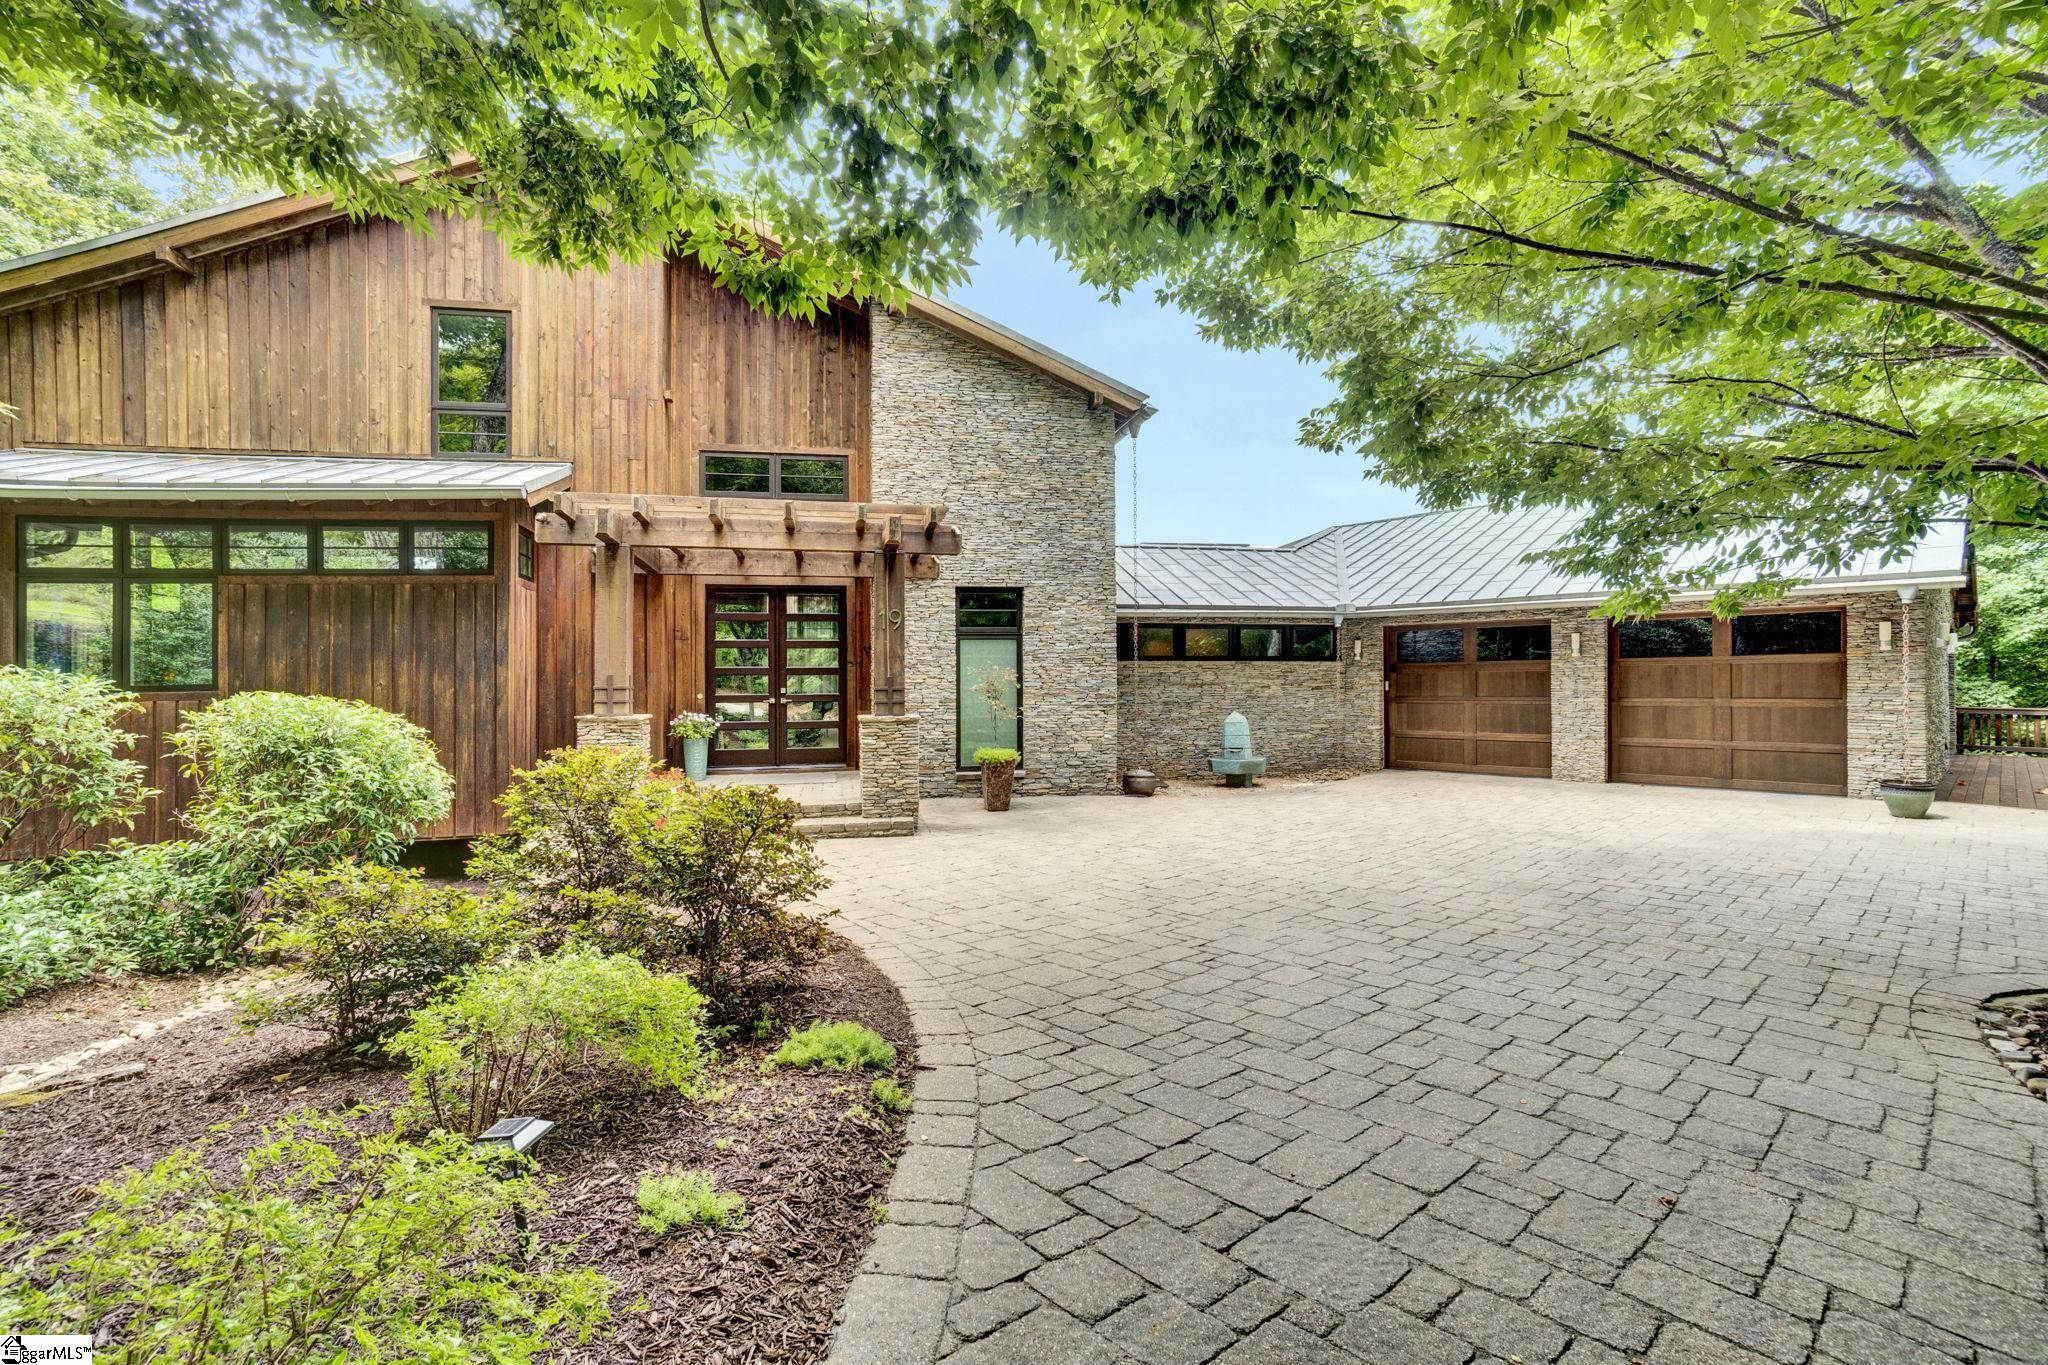
Nestled amidst the majestic views of Table Rock and Jones Gap Mountains, there lies a home that seems almost sculpted by nature itself. This LEED Green Energy Platinum residence, designed by the acclaimed architect Scott Johnston and brought to life by The Tutman Group, is a masterpiece where contemporary elegance meets the highest standards of sustainability. Imagine arriving at this home, where the beauty of the natural landscape is mirrored in every architectural detail. The exterior cantilever design, crafted from locally sourced stone, clear cedar, and board-formed concrete, seamlessly blends with the environment. Water features subtly integrated along with a series of rain chains create a cascading effect, making it feel as though the home itself is part of a living waterfall. Step inside, and youre immediately greeted by a harmonious blend of modern luxury and eco-conscious design. Custom solid wood Hurd doors open into a spacious interior where floor-to-ceiling windows frame the breathtaking views of the mountains. Skylights allow the sun to pour in during the day, and moonlight to dance across the floors by night. Brazilian hardwood floors add a warm touch, while the stacked stone surrounds anchor the space in natural beauty. The heart of the home is the kitchena true chefs paradise. Wood Mode Maple cabinets and custom concrete countertops contain both style and functionality. An AGA stove, renowned for its heritage and craftsmanship, stands ready for gourmet creatio
Interior Details
4569
3
4
Has Heating:
No
Heating Type:
N/A
Has Cooling:
No
Cooling Type:
N/A
Has Fuel:
No
Fuel Type:
N/A
Has Basement:
No
Basement Type:
Finished
Has Flooring:
No
Flooring Type:
N/A
Has Fireplace:
Yes
Fireplace Type:
N/A
Property Details
33977
No
No
Type:
N/A
Location:
N/A
Status:
N/A
Number of Spaces:
N/A
N/A
N/A
N/A
N/A
N/A
N/A
N/A
Construction Details
N/A
N/A
N/A
N/A
N/A
Tax History
Year
Amount
Land
Improvement
Percent Change
Assessment
2020
$4,869
$168,000
$703,290
--%
$871,290
2019
$4,879
$168,000
$703,290
--%
$871,290
2018
$4,866
$168,000
$703,290
--%
$871,290
2017
$4,872
$168,000
$703,290
--%
$871,290
2016
$4,723
$168,000
$703,290
--%
$871,290
2014
$5,375
$280,000
$697,010
--%
$977,010
2013
$5,375
$11,200
$27,880
--%
$39,080
2012
$5,580
$16,800
$25,383
--%
$42,183

Average Home Price in 29661
Nearby Properties
Zip Code
Price
Bed
Bath
Sqft
Lot
Sold Date
$1,821,702
$1,821,702
4 Beds
6 Baths
5,168 Sqft
42,253 Lot (sqft)
Sold 05/22/2026
$1,624,661
$1,624,661
3 Beds
5 Baths
4,800 Sqft
45,302 Lot (sqft)
Sold 09/29/2026
$1,695,000
$1,695,000
4 Beds
4.5 Baths
4,355 Sqft
44,867 Lot (sqft)
Sold 10/05/2026
$1,595,000
$1,595,000
3 Beds
5 Baths
4,876 Sqft
77,537 Lot (sqft)
Sold 10/13/2026
$2,385,000
$2,385,000
3 Beds
4 Baths
4,569 Sqft
33,977 Lot (sqft)
Sold 09/29/2026




