Member Features
Find Real Estate Bargain!
Full foreclosure details
Home value, equity and ownership info
Find homes priced below market
Get full access with a FREE Account
Already a member?
$680,000
Listing Price4beds
4baths
3,472sqft
6,499sqft lot
6833 Peakview St, North Las Vegas, NV 89084
Member Features
Find Real Estate Bargain!
Full foreclosure details
Home value, equity and ownership info
Find homes priced below market
Get full access with a FREE Account
Already a member?
For Sale
Off Market
Home type
Price / sqft
Year built
Home Details
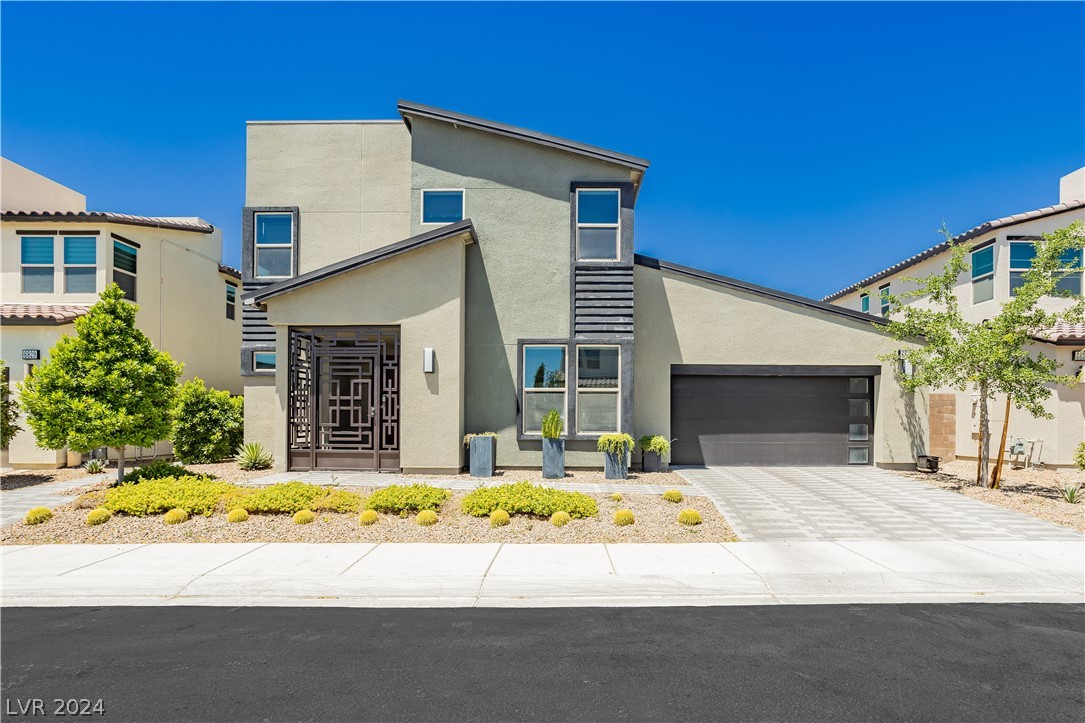
Stunning 2 Story Home!!! Located in Blackstone-The Villages at Tule Springs. With a modern design and standout architecture, this home includes the following. Open floor plan, Great for entertaining! Gorgeous Kitchen with tons of counter space laced w/Quartz Counter-tops, oversized Island w/seating, all Stainless Steel Appliances, Custom Cabinets, & Walk-in Pantry. Wood-like Tile 1st floor, Blinds, & Ceiling fans throughout. Ground level features a Rare and Luxurious Primary suite w/ His & Hers walk-in closets. Lovely master bath w/ dual sinks, Quartz counters, and Separate Tub/Shower. Take notice of the beautifully upgraded custom stair railing as you view the second floor. Enjoy your super spacious Loft, 3 bedrooms, 1 of which can be used as Second Primary w/it's own private Bathroom. Come home and relax in this low maintenance, fully landscaped backyard, Covered Patio that brings an inviting, expansive ambience to indoor/outdoor concept. Home shows like the Model, MUST See!!!
Interior Details
3472
4
4
Has Heating:
Yes
Heating Type:
Forced Air With Air Conditioning
Has Cooling:
Yes
Cooling Type:
Central
Has Fuel:
No
Fuel Type:
N/A
Has Basement:
No
Basement Type:
N/A
Has Flooring:
No
Flooring Type:
N/A
Has Fireplace:
Yes
Fireplace Type:
N/A
Property Details
6499
No
No
Type:
Garage, Attached
Location:
N/A
Status:
N/A
Number of Spaces:
2
N/A
N/A
N/A
N/A
N/A
N/A
N/A
Construction Details
Bi-level
Combination
N/A
N/A
Concrete
Tax History
Year
Amount
Land
Improvement
Percent Change
Assessment
2021
$4,986
$39,900
$123,208
--%
$163,108
2020
$639
$25,200
$0
--%
$25,200
2019
$610
$0
$0
--%
$0

Average Home Price in 89084
Nearby Properties
Zip Code
Price
Bed
Bath
Sqft
Lot
Sold Date
$520,977
5 Beds
3 Baths
2,959 Sqft
6,534 Lot (sqft)
Sold 09/16/2026
$545,861
5 Beds
3 Baths
3,087 Sqft
8,276 Lot (sqft)
Sold 09/14/2026
$703,755
5 Beds
4.5 Baths
3,905 Sqft
6,050 Lot (sqft)
Sold 09/10/2026
$615,312
4 Beds
4.5 Baths
3,671 Sqft
5,998 Lot (sqft)
Sold 09/10/2026
$530,100
5 Beds
3 Baths
2,997 Sqft
4,792 Lot (sqft)
Sold 08/22/2026
$700,755
4 Beds
3.5 Baths
3,472 Sqft
6,582 Lot (sqft)
Sold 07/09/2026
$618,789
4 Beds
2.5 Baths
3,790 Sqft
5,663 Lot (sqft)
Sold 07/01/2026
$616,561
4 Beds
3.5 Baths
3,078 Sqft
5,227 Lot (sqft)
Sold 06/19/2026
$597,007
6 Beds
4.5 Baths
3,550 Sqft
8,712 Lot (sqft)
Sold 06/03/2026