Member Features
Find Real Estate Bargain!
Full foreclosure details
Home value, equity and ownership info
Find homes priced below market
Get full access with a FREE Account
Already a member?
$580,579
Listing Price3beds
4.5baths
1,547sqft
7,797sqft lot
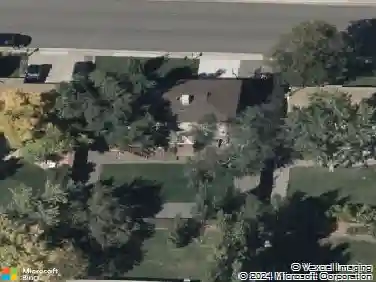
9657 W Peakview Dr, Littleton, CO 80123
Member Features
Find Real Estate Bargain!
Full foreclosure details
Home value, equity and ownership info
Find homes priced below market
Get full access with a FREE Account
Already a member?
For Sale
Home type
Price / sqft
Year built
Home Details
Welcome to Peakview Village, a sought-after 55+ community offering low-maintenance living in a peaceful setting. This well-maintained brick ranch backs to open space with beautiful mountain views, creating a serene backdrop to enjoy year-round. nThe main floor features a bright living room and formal dining area with vaulted ceilings, providing an open and airy feel. The kitchen offers warm oak cabinetry and flows seamlessly into the inviting family room, complete with built-in cabinetry for added function and charm. The main level includes two bedrooms, highlighted by a spacious primary suite with a private three-quarter bath, as well as a full bathroom for guests or the secondary bedroom. A convenient main-floor laundry room adds to the ease of everyday living. The finished basement expands the home's versatility with two additional bedrooms, including a large bedroom with a walk-in closet and a non-conforming bedroom (no closet). A generous bonus room with a wet bar creates the perfect space for entertaining, media, or relaxation. Behind French doors, you'll find an additional room ideal for a home office, study, or craft space, featuring beautiful built-in wood shelving. Additional updates include a newer roof with Class 4 impact-resistant shingles, 5-inch gutters, and a 50-gallon water heater, offering added value and peace of mind. Enjoy the benefits of HOA-maintained grounds and snow removal, allowing for truly low-maintenance living. The home also includes a two-car a
Interior Details
1547
3
4.5
Has Heating:
Yes
Heating Type:
Forced Air With Air Conditioning
Has Cooling:
No
Cooling Type:
N/A
Has Fuel:
No
Fuel Type:
N/A
Has Basement:
No
Basement Type:
Basement (unspecified)
Has Flooring:
No
Flooring Type:
N/A
Has Fireplace:
Yes
Fireplace Type:
N/A
Property Details
7797
Yes
Yes
Type:
Garage, Attached
Location:
N/A
Status:
N/A
Number of Spaces:
2
No
No
No
No
No
No
No
Construction Details
Ranch
N/A
N/A
N/A
N/A
Tax History
Year
Amount
Land
Improvement
Percent Change
Assessment
2019
$2,634
$6,997
$27,377
--%
$34,374
2019
$2,634
$6,997
$27,377
--%
$34,374
2018
$2,199
$6,757
$22,399
--%
$29,156
2017
$2,007
$6,757
$22,399
--%
$29,156
2016
$1,578
$5,695
$18,921
--%
$24,616
2014
$1,431
$4,824
$17,305
--%
$22,129
2012
$1,488
$5,343
$17,488
--%
$22,831

Average Home Price in 80123
Nearby Properties
Zip Code
Price
Bed
Bath
Sqft
Lot
Sold Date
$591,146
$591,146
3 Beds
4.5 Baths
1,585 Sqft
6,316 Lot (sqft)
Sold 10/08/2026
$554,381
$554,381
4 Beds
2.75 Baths
1,426 Sqft
7,579 Lot (sqft)
Sold 10/08/2026
$634,753
$634,753
3 Beds
4.25 Baths
1,663 Sqft
9,365 Lot (sqft)
Sold 06/08/2026
$799,000
$799,000
2 Beds
2 Baths
1,750 Sqft
6,055 Lot (sqft)
Sold 09/29/2026
$580,579
$580,579
3 Beds
4.5 Baths
1,547 Sqft
7,797 Lot (sqft)
Sold 10/13/2026
$545,043
$545,043
3 Beds
4.5 Baths
1,540 Sqft
12,153 Lot (sqft)
Sold 10/13/2026
$575,000
$575,000
3 Beds
2 Baths
1,500 Sqft
8,843 Lot (sqft)
Sold 10/13/2026
$659,900
$659,900
5 Beds
4.25 Baths
1,658 Sqft
6,447 Lot (sqft)
Sold 07/10/2025
$554,722
$554,722
4 Beds
4.5 Baths
1,426 Sqft
7,623 Lot (sqft)
Sold 10/13/2026