
Member Features
Find Real Estate Bargain!
Full foreclosure details
Home value, equity and ownership info
Find homes priced below market
Get full access with a FREE Account
Already a member?
$575,000
Listing Price4beds
2baths
2,424sqft
9,502sqft lot
1230 Peake Ln, Knoxville, TN 37922
Member Features
Find Real Estate Bargain!
Full foreclosure details
Home value, equity and ownership info
Find homes priced below market
Get full access with a FREE Account
Already a member?
For Sale
Off Market
Home type
Price / sqft
Year built
Home Details
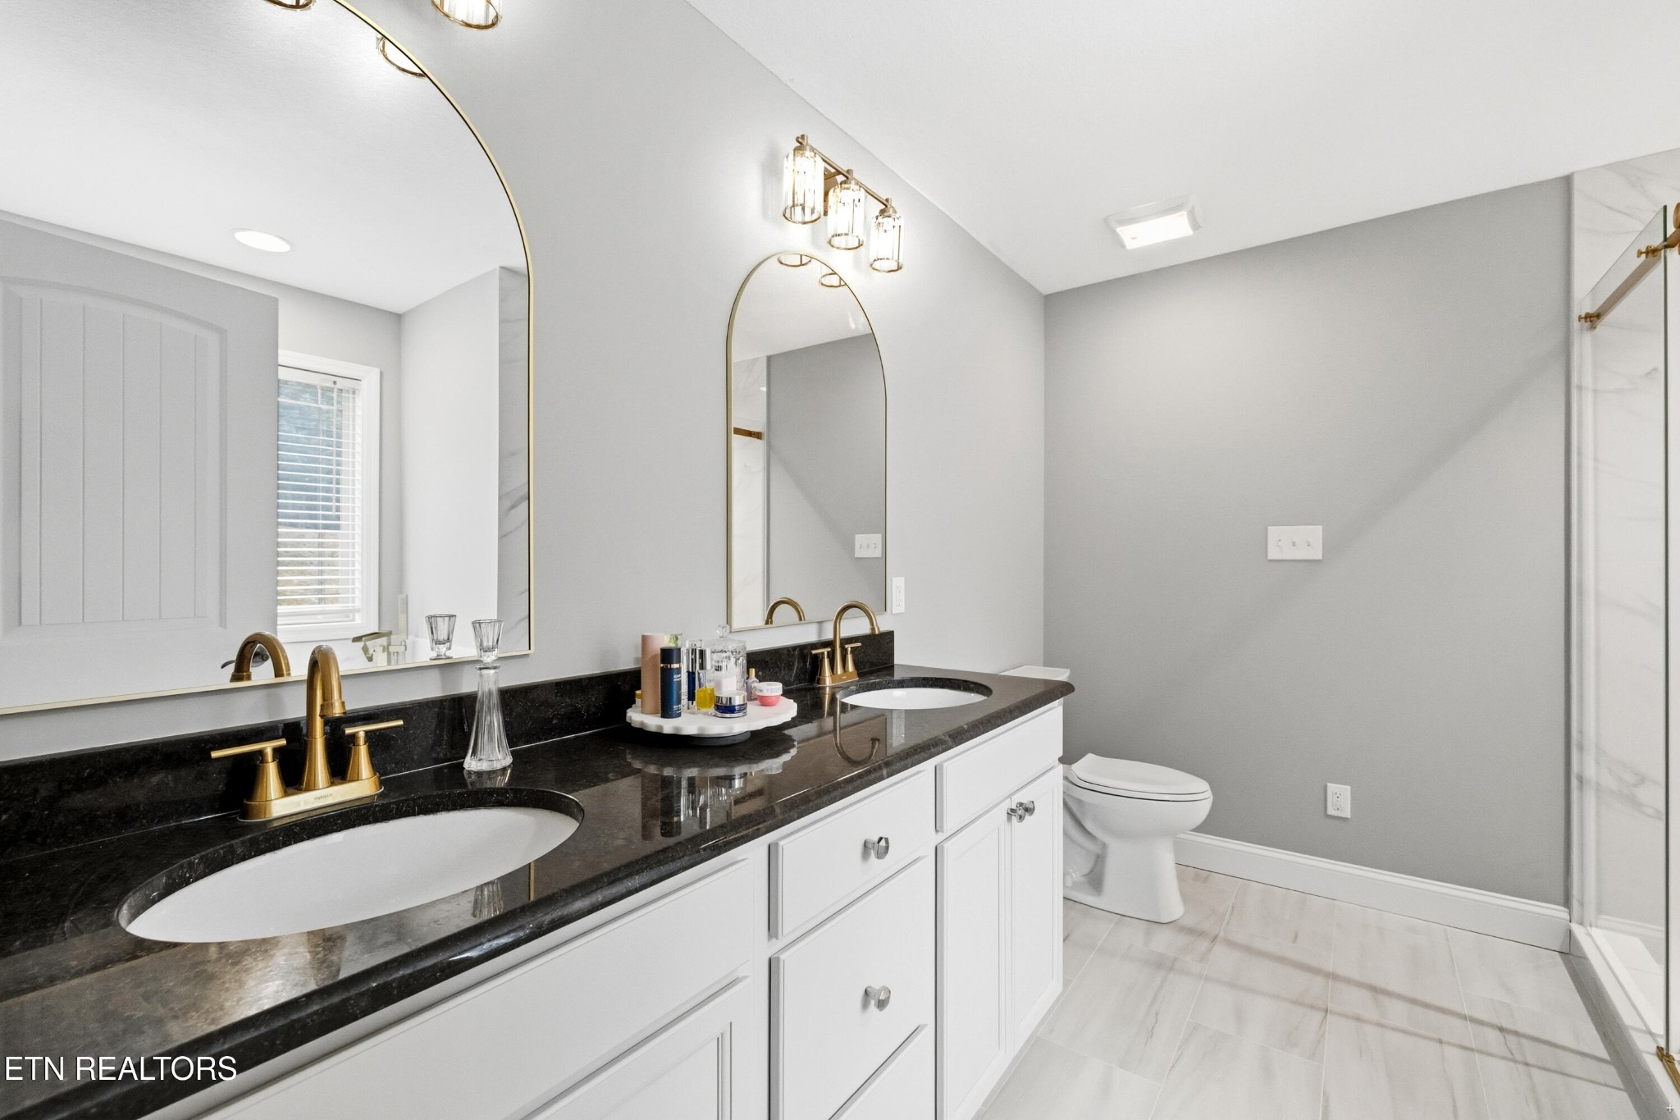
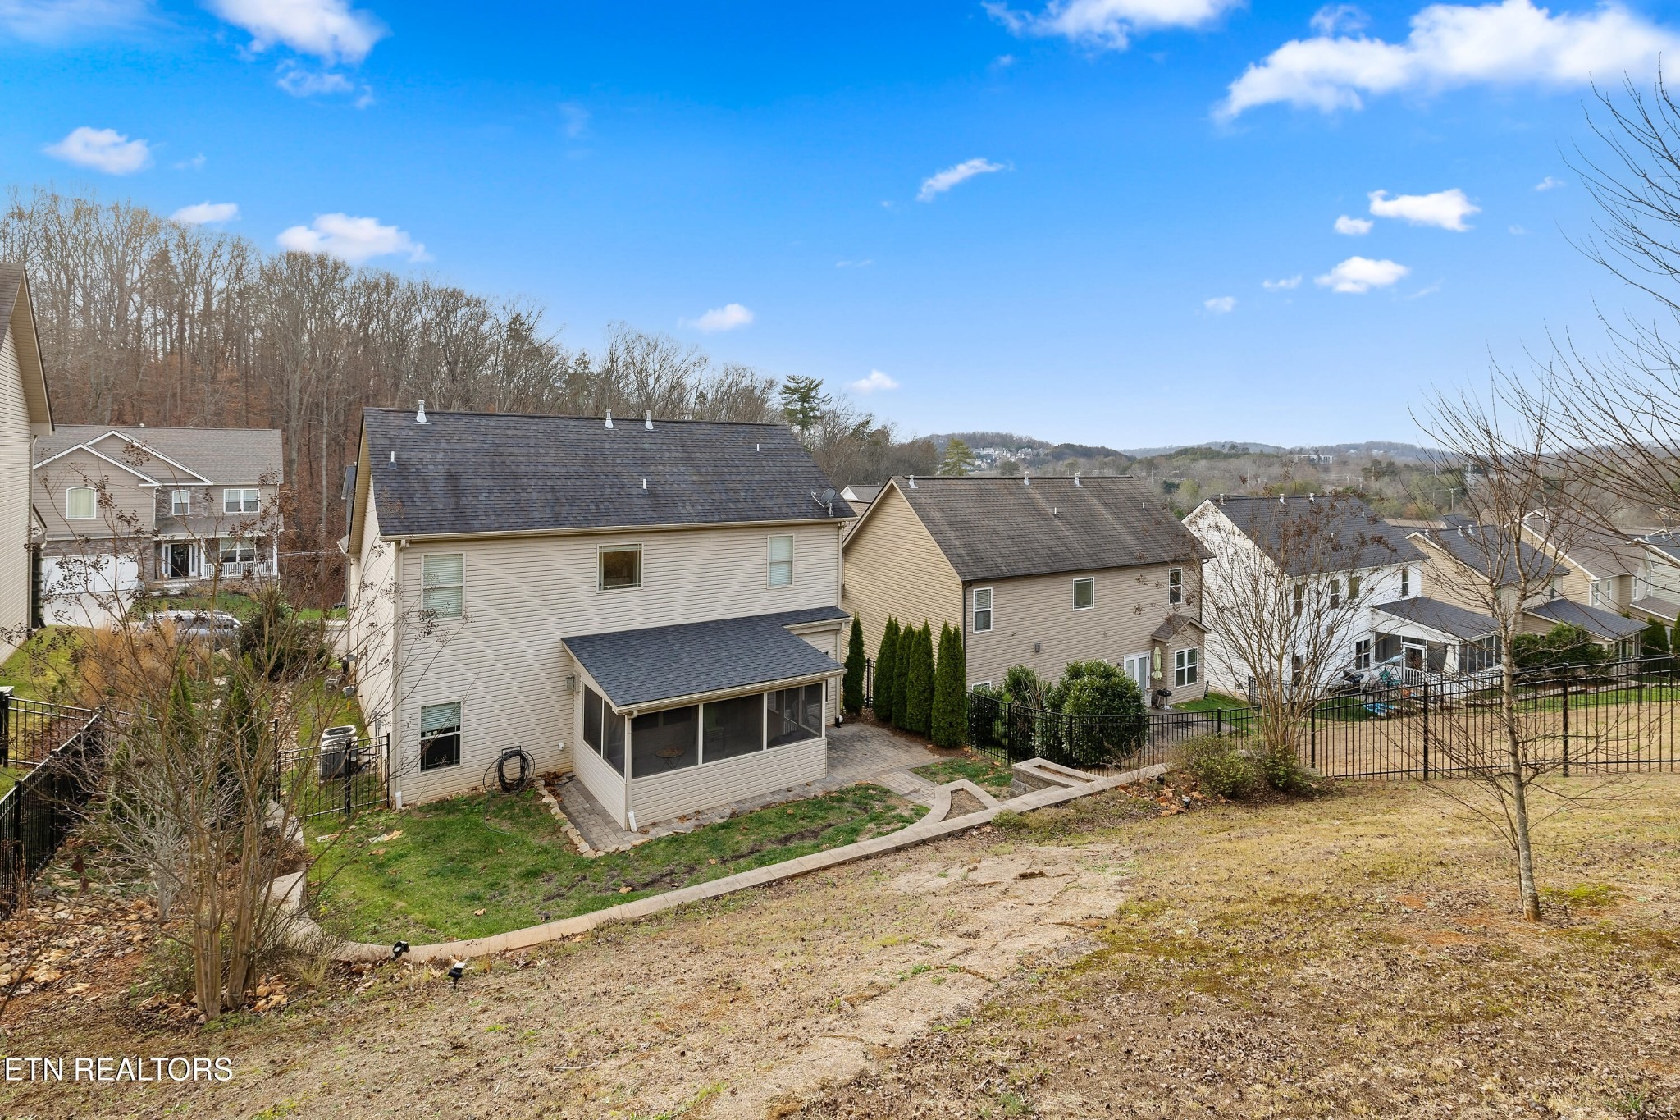
Screened-porch season starts at 1230 Peake Lane! Set on approximately 0.22 acre in West Knoxville, this 4-bedroom, 3-full-bath home offers 2,664 square feet of bright, flexible living space. A stone-accented Craftsman exterior opens to a two-story foyer and an inviting main level, where a wainscoted dining room flows into the open kitchen and fireside living area. The kitchen features granite countertops, a center island, warm wood cabinetry, stainless appliances, and generous storage. A main-level bedroom beside a full bath provides a versatile option for guests, a home office, or hobby space.nUpstairs, the spacious primary suite steals the show with an updated bath featuring dual vanities, a freestanding soaking tub, and a glass-enclosed tiled shower. Two additional bedrooms, another full bath, an upstairs laundry room, organized closet storage, and a roomy bonus room offer plenty of flexibility for movies, workouts, games, or work.nOutside, unwind on the screened porch beneath its wood-plank ceiling and fan, step onto the paver patio, or enjoy the fenced, terraced backyard. An attached two-car garage adds everyday convenience.nLocated in the Beals Creek area, the home is convenient to the shops, restaurants, and services at Northshore Town Center; the extensive shopping, dining, entertainment, and movie options at Turkey Creek; and outdoor recreation at Concord Park and Fort Loudoun Lake, including trails, paddling, fishing, boating, and picnic areas. I-140/Pellissippi Par
Interior Details
2424
4
2
Has Heating:
Yes
Heating Type:
Forced Air With Air Conditioning
Has Cooling:
Yes
Cooling Type:
N/A
Has Fuel:
Yes
Fuel Type:
Gas
Has Basement:
No
Basement Type:
No Basement
Has Flooring:
No
Flooring Type:
N/A
Has Fireplace:
Yes
Fireplace Type:
N/A
Property Details
9502
No
No
Type:
Garage, Attached
Location:
N/A
Status:
N/A
Number of Spaces:
2
No
No
No
No
No
No
No
Construction Details
Contemporary
Siding (not Specified)
N/A
N/A
Composition Shingle
Tax History
Year
Amount
Land
Improvement
Percent Change
Assessment
2020
$1,581
$0
$0
--%
$74,575
2019
$1,581
$0
$0
--%
$74,575
2018
$1,581
$0
$0
--%
$74,575
2017
$897
$0
$0
--%
$42,300

Average Home Price in 37922
Nearby Properties
Zip Code
Price
Bed
Bath
Sqft
Lot
Sold Date
$621,809
$621,809
3 Beds
2.5 Baths
2,400 Sqft
12,300 Lot (sqft)
Sold 10/05/2026
$590,000
$590,000
4 Beds
1.5 Baths
2,474 Sqft
8,071 Lot (sqft)
Sold 10/05/2026
$575,000
$575,000
4 Beds
2 Baths
2,424 Sqft
9,502 Lot (sqft)
Sold 10/05/2026






