Member Features
Find Real Estate Bargain!
Full foreclosure details
Home value, equity and ownership info
Find homes priced below market
Get full access with a FREE Account
Already a member?
$405,000
Listing Price3beds
3baths
2,268sqft
21,780sqft lot
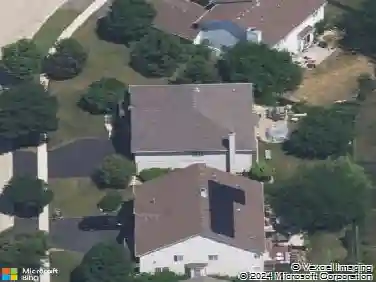
3522 Peachtree Ct, Joliet, IL 60435
Member Features
Find Real Estate Bargain!
Full foreclosure details
Home value, equity and ownership info
Find homes priced below market
Get full access with a FREE Account
Already a member?
For Sale
Off Market
Home type
Price / sqft
Year built
Home Details
This lovely 2-story home on an expansive half-acre lot offers comfort and functionality with its finishes and a thoughtfully designed layout. Step into the impressive double-height foyer adorned with a striking slate accent wall. The main floor features a bright living room, a dining room, a convenient powder room, and a spacious family room with a custom-built fireplace. The chefs dream eat-in kitchen boasts 42 cherry cabinets, stainless steel appliances, and direct access to the brick paver patio in the large, fenced backyard. A main-floor laundry room adds extra convenience. Upstairs, youll find three generously sized bedrooms, including a massive primary suite with vaulted ceilings, a private bathroom, a walk-in closet, and an additional sitting/dressing area with two extra closets. The sitting area could also serve as a den, nursery, office, or even a 4th bedroom, offering flexible living options. The finished basement is perfect for a recreation area and additional storage, reinforced with steel beams. Additional features include cherry wood basement trim, plantation shutters, locked window wells, and a professionally landscaped yard. The garage is fully finished and includes a pull-down staircase for extra storage access. A power awning over the patio is perfect for sunny and rainy days, and the 8-zone sprinkler system ensures effortless lawn maintenance. Recent improvements include a smart thermostat, alarm system, water softener, new water heater, garbage disposal, a
Interior Details
2268
3
3
Has Heating:
Yes
Heating Type:
Yes
Has Cooling:
Yes
Cooling Type:
Central
Has Fuel:
No
Fuel Type:
N/A
Has Basement:
No
Basement Type:
Partial
Has Flooring:
No
Flooring Type:
N/A
Has Fireplace:
Yes
Fireplace Type:
N/A
Property Details
21780
Yes
Yes
Type:
Garage, Attached
Location:
N/A
Status:
N/A
Number of Spaces:
2
N/A
N/A
N/A
N/A
N/A
N/A
N/A
Construction Details
N/A
Aluminum/vinyl
N/A
N/A
Shingle
Tax History
Year
Amount
Land
Improvement
Percent Change
Assessment
2019
$5,902
$18,423
$58,996
--%
$77,419
2018
$5,646
$17,310
$55,430
--%
$72,740
2017
$5,475
$16,450
$52,675
--%
$69,125
2016
$5,361
$15,689
$50,238
--%
$65,927
2015
$5,245
$14,697
$47,061
--%
$61,758
2013
$5,365
$14,178
$49,347
--%
$63,525
2012
$5,180
$14,504
$50,483
--%
$64,987
2011
$5,791
$14,713
$64,012
--%
$78,725

Average Home Price in 60435
Nearby Properties
Zip Code
Price
Bed
Bath
Sqft
Lot
Sold Date
$415,000
-- Beds
2 Baths
2,089 Sqft
6,965 Lot (sqft)
Sold 09/03/2026
$331,504
$331,504
3 Beds
2.5 Baths
2,040 Sqft
7,641 Lot (sqft)
Sold 10/13/2026
$405,000
$405,000
3 Beds
3 Baths
2,268 Sqft
21,780 Lot (sqft)
Sold 10/13/2026
$357,711
$357,711
4 Beds
2.5 Baths
2,286 Sqft
10,890 Lot (sqft)
Sold 10/13/2026
$319,806
$319,806
2 Beds
2.5 Baths
2,040 Sqft
5,300 Lot (sqft)
Sold 10/13/2026
$391,853
4 Beds
2.5 Baths
2,224 Sqft
7,892 Lot (sqft)
Sold 10/18/2026
$315,000
3 Beds
3 Baths
1,977 Sqft
7,500 Lot (sqft)
Sold 10/12/2026
$444,000
$444,000
4 Beds
2.5 Baths
2,150 Sqft
7,544 Lot (sqft)
Sold 10/18/2026
$408,132
$408,132
4 Beds
3 Baths
2,460 Sqft
8,400 Lot (sqft)
Sold 10/13/2026