
Member Features
Find Real Estate Bargain!
Full foreclosure details
Home value, equity and ownership info
Find homes priced below market
Get full access with a FREE Account
Already a member?
$588,000
Listing Price4beds
3baths
2,512sqft
7,500sqft lot
3601 Peach Tree Ln, Bensalem, PA 19020
Member Features
Find Real Estate Bargain!
Full foreclosure details
Home value, equity and ownership info
Find homes priced below market
Get full access with a FREE Account
Already a member?
For Sale
Off Market
Home type
Price / sqft
Year built
Home Details
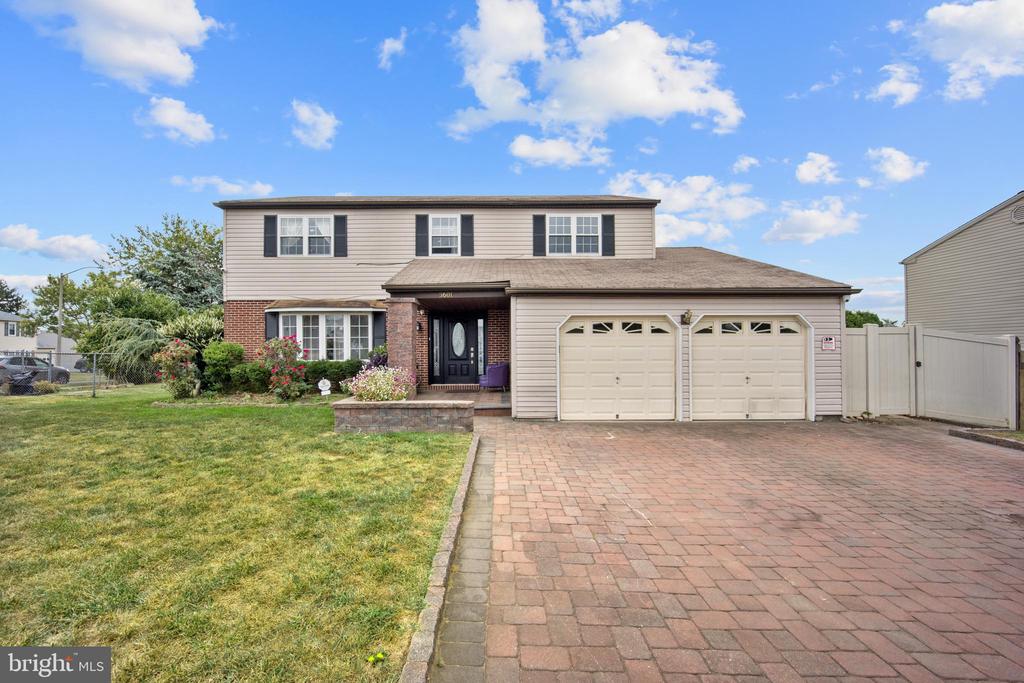
Large 4 bedroom 2.5 bath 2 car garage home with full finished basement and covered screened porch. Beautiful hardwood flooring in Living room. Dining room and Family room on main level. Brand new Laminate plank flooring in Foyer, hallway and Large eat in kitchen. Large double paver block driveway & walkway to covered front porch. Custom front door with Glass center lead design and matching side lights. Foyer opens to large living room with top of the line wood floors. Large vinyl bow window at front of living room. Living room opens to dining room with matching hardwood. Opening from Dining room to Kitchen that runs across back of home. Kitchen has new waterproof plank flooring. Custom kitchen cabinets with granite counter tops. Large area for kitchen table. Half wall with granite top overlooks large open family room with corner brick fireplace insert. Sliding door to screened room on the back of home. There is hallway to garage entry that has powder room . Owner had front load washer & dryer moved to back of garage area but could be put back to original laundry area. Original laundry area is 13' x 5' and has double closet and side entry door that has walkway to front driveway. New Plank flooring in foyer with custom wood stairs to 2nd level. Upper level has custom hardwood in all 4 bedrooms & nice size hall way. Master bedroom freshly painted & gleaming hard wood floors that run into dressing area and large walk in closet. Full bath is tile and has
Interior Details
2512
4
3
Has Heating:
Yes
Heating Type:
Central
Has Cooling:
Yes
Cooling Type:
Central
Has Fuel:
Yes
Fuel Type:
Electric
Has Basement:
No
Basement Type:
Full
Has Flooring:
No
Flooring Type:
N/A
Has Fireplace:
Yes
Fireplace Type:
N/A
Property Details
7500
Yes
Yes
Type:
N/A
Location:
N/A
Status:
N/A
Number of Spaces:
N/A
N/A
N/A
N/A
N/A
N/A
N/A
N/A
Construction Details
Colonial
N/A
N/A
N/A
N/A
Tax History
Year
Amount
Land
Improvement
Percent Change
Assessment
2020
$6,096
$5,840
$23,360
--%
$29,200
2019
$5,960
$5,840
$23,360
--%
$29,200
2018
$5,822
$5,840
$23,360
--%
$29,200
2017
$5,785
$5,840
$23,360
--%
$29,200
2016
$5,679
$5,840
$23,360
--%
$29,200
2014
$5,461
$5,840
$23,360
--%
$29,200
2013
$5,461
$5,840
$23,360
--%
$29,200

Average Home Price in 19020
Nearby Properties
Zip Code
Price
Bed
Bath
Sqft
Lot
Sold Date
$588,000
4 Beds
3 Baths
2,512 Sqft
7,500 Lot (sqft)
Sold 09/29/2026
$579,900
$579,900
3 Beds
3 Baths
2,433 Sqft
7,500 Lot (sqft)
Sold 10/05/2026




