
Member Features
Find Real Estate Bargain!
Full foreclosure details
Home value, equity and ownership info
Find homes priced below market
Get full access with a FREE Account
Already a member?
$1,200,000
Listing Price4beds
4baths
4,302sqft
27,730sqft lot
702 Peach Tree Dr, West Chester, PA 19380
Member Features
Find Real Estate Bargain!
Full foreclosure details
Home value, equity and ownership info
Find homes priced below market
Get full access with a FREE Account
Already a member?
For Sale
Off Market
Home type
Price / sqft
Year built
Home Details
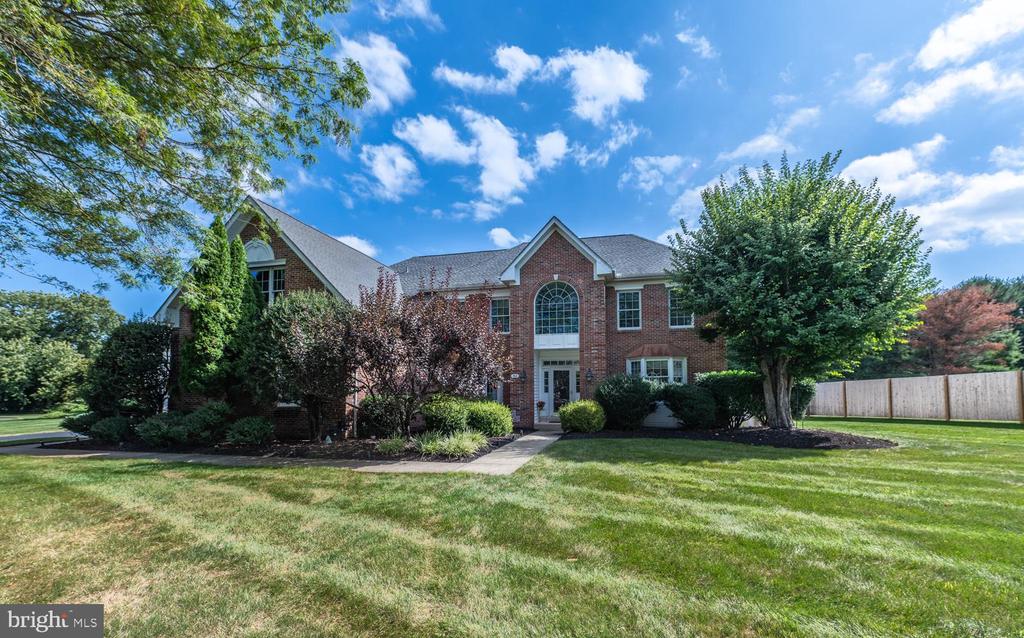
Welcome to 702 Peach Tree Dr in the sought after neighborhood of Clocktower Woods in East Goshen Township situated on a lovely private lot. Pride of ownership shows throughout this stunning, sundrenched and impeccably maintained home with 4 bedrooms, 3.5 baths, over 4300 sq ft and an open floor plan that is great for entertainment and family life. You will enjoy the extensive millwork, upgraded flooring, updated kitchen with large island (52 x 87), lovely stamped concrete patio, 3 car attached garage, newer systems and Stand By Full House Generac Generator. Additional features include: 2 story entry foyer with curved staircase, hardwood flooring and wainscoting; spacious living room with lovely millwork; sundrenched dining room; office with French Doors and bay window; family room with vaulted ceiling, gas fireplace and plenty of windows; updated gourmet kitchen with large granite center island, white cabinets, beautiful backsplash, undercabinet lighting, hardwoods, walk in pantry; breakfast area with sliders to the patio and bar area with wine refrigerator and additional cabinetry; large laundry/mud room with built ins, utility sink and access to back door; powder room; 2nd floor hallway lined with wainscoting; plenty of laminate flooring; primary suite with cathedral ceiling, ceiling fan, additional exercise/office/sitting room, two walk in closets; primary bath with soaking tub, shower, double sinks and linen closet; 3 additional bedrooms- one with an ensuite full bath; fu
Interior Details
4302
4
4
Has Heating:
Yes
Heating Type:
Forced Air With Air Conditioning
Has Cooling:
Yes
Cooling Type:
Central
Has Fuel:
Yes
Fuel Type:
Gas
Has Basement:
No
Basement Type:
Finished
Has Flooring:
No
Flooring Type:
N/A
Has Fireplace:
Yes
Fireplace Type:
N/A
Property Details
27730
Yes
Yes
Type:
Garage, Attached
Location:
N/A
Status:
N/A
Number of Spaces:
3
N/A
N/A
N/A
N/A
N/A
N/A
N/A
Construction Details
Traditional/old
Aluminum/vinyl
N/A
N/A
N/A
Tax History
Year
Amount
Land
Improvement
Percent Change
Assessment
2020
$10,462
$61,550
$321,950
--%
$383,500
2019
$10,312
$61,550
$321,950
--%
$383,500
2018
$10,087
$61,550
$321,950
--%
$383,500
2017
$9,862
$61,550
$321,950
--%
$383,500
2016
$9,442
$61,550
$321,950
--%
$383,500
2014
$9,235
$61,550
$321,950
--%
$383,500
2012
$9,041
$61,550
$321,950
--%
$383,500

Average Home Price in 19380
Nearby Properties
Zip Code
Price
Bed
Bath
Sqft
Lot
Sold Date
$1,218,335
$1,218,335
5 Beds
3.5 Baths
4,698 Sqft
25,348 Lot (sqft)
Sold 06/18/2026
$1,459,376
$1,459,376
5 Beds
3 Baths
4,877 Sqft
27,882 Lot (sqft)
Sold 06/05/2026
$1,347,117
$1,347,117
4 Beds
4 Baths
3,785 Sqft
32,956 Lot (sqft)
Sold 05/15/2026
$1,200,000
$1,200,000
4 Beds
4 Baths
4,302 Sqft
27,730 Lot (sqft)
Sold 10/12/2026




