Member Features
Find Real Estate Bargain!
Full foreclosure details
Home value, equity and ownership info
Find homes priced below market
Get full access with a FREE Account
Already a member?
$400,000
Listing Price2beds
2baths
1,469sqft
9,237sqft lot
2912 Peach Tree Dr, Bismarck, ND 58504
Member Features
Find Real Estate Bargain!
Full foreclosure details
Home value, equity and ownership info
Find homes priced below market
Get full access with a FREE Account
Already a member?
For Sale
Off Market
Home type
Price / sqft
Year built
Home Details
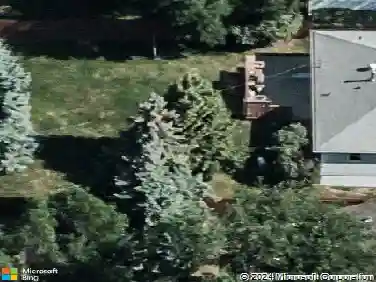
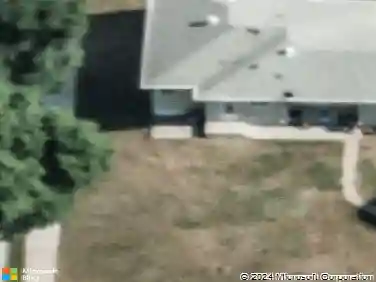
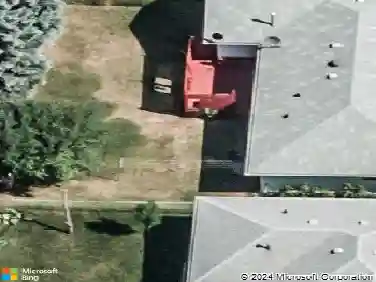
PATIO STYLE TWINHOME quality built by Sattler Homes. You'll be impressed by this well designed plan with 9 ft ceilings, wider hallways & 3 ft wide interior doors. The kitchen cabinets are CUSTOM BUILT CHERRY WITH A CHOCOLATE STAIN along with QUARTZ COUNTERTOPS. Bathroom cabinets, interior doors & trim are painted white. The Kitchen has a large ISLAND, PANTRY & upgraded appliances. The designated dining room has access to the COVERED REAR PATIO. The primary suite has a walk in closet, 5 ft shower & double sinks. The garage is 645 sq feet, fully finished, has hot & cold water & is heated.
Interior Details
1469
2
2
Has Heating:
No
Heating Type:
N/A
Has Cooling:
Yes
Cooling Type:
N/A
Has Fuel:
No
Fuel Type:
N/A
Has Basement:
No
Basement Type:
N/A
Has Flooring:
No
Flooring Type:
N/A
Has Fireplace:
Yes
Fireplace Type:
N/A
Property Details
9237
No
No
Type:
N/A
Location:
N/A
Status:
N/A
Number of Spaces:
N/A
N/A
N/A
N/A
N/A
N/A
N/A
N/A
Construction Details
French
N/A
N/A
N/A
N/A
Tax History
Year
Amount
Land
Improvement
Percent Change
Assessment
2019
$170
$0
$0
--%
$4,350
2018
$6
$0
$0
--%
$0
2010
$-1
$7,250
$0
--%
$7,250
2016
$126
$6,000
$0
--%
$6,000
2015
$-1
$0
$0
--%
$0

Average Home Price in 58504
Nearby Properties
Zip Code
Price
Bed
Bath
Sqft
Lot
Sold Date
$400,932
$400,932
2 Beds
2 Baths
1,617 Sqft
8,851 Lot (sqft)
Sold 05/25/2026
$325,105
$325,105
3 Beds
3 Baths
1,567 Sqft
5,005 Lot (sqft)
Sold 10/13/2026
$409,900
$409,900
2 Beds
2 Baths
1,596 Sqft
7,270 Lot (sqft)
Sold 10/13/2026
$400,000
2 Beds
2 Baths
1,469 Sqft
9,237 Lot (sqft)
Sold 10/18/2026
$324,900
$324,900
3 Beds
3 Baths
1,586 Sqft
4,779 Lot (sqft)
Sold 10/18/2026
$299,900
$299,900
2 Beds
2 Baths
1,295 Sqft
5,029 Lot (sqft)
Sold 09/29/2026
$298,268
$298,268
3 Beds
3 Baths
1,586 Sqft
4,200 Lot (sqft)
Sold 10/13/2026
$336,086
$336,086
2 Beds
2 Baths
1,294 Sqft
5,311 Lot (sqft)
Sold 10/13/2026
$315,000
$315,000
3 Beds
3 Baths
1,656 Sqft
3,163 Lot (sqft)
Sold 10/13/2026