Member Features
Find Real Estate Bargain!
Full foreclosure details
Home value, equity and ownership info
Find homes priced below market
Get full access with a FREE Account
Already a member?
$529,000
Listing Price2beds
1baths
924sqft
5,396sqft lot
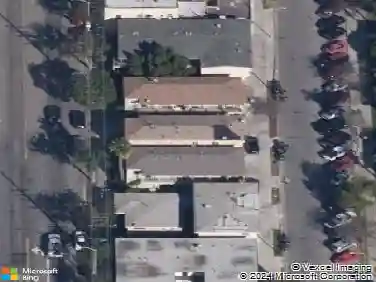
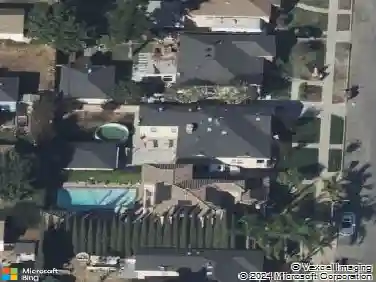
6142 E Peabody St, Long Beach, CA 90808
Member Features
Find Real Estate Bargain!
Full foreclosure details
Home value, equity and ownership info
Find homes priced below market
Get full access with a FREE Account
Already a member?
For Sale
Off Market
Home type
Price / sqft
Year built
Home Details
Beautiful single-story home in the great location and quiet neighborhood of "the Plaza in Long Beach", the award-winning Patrick Henry School District . This fully updated home offers a gracious Living / Dining area , a unique designer kitchen with custom cabinetry, an updated bathroom, and two well-appointed bedrooms. It also features a convenient laundry room, and a spacious one car garage. The open layout welcomes guests into the comforts of the cozy family room. The front yard is inviting with plenty of shade and space for outdoor activities. The private backyard is ideal for family gatherings and entertaining guests, with lots of potential for expansion. Located near parks, hiking trails, golf courses, schools, shopping, and with convenient access to major commuting routes leading to all coastal communities, this home is an absolutely stunning must-see!
Interior Details
924
2
1
Has Heating:
Yes
Heating Type:
Floor/wall Furnace
Has Cooling:
No
Cooling Type:
N/A
Has Fuel:
No
Fuel Type:
N/A
Has Basement:
No
Basement Type:
N/A
Has Flooring:
No
Flooring Type:
N/A
Has Fireplace:
Yes
Fireplace Type:
N/A
Property Details
5396
Yes
No
Type:
Garage, Attached
Location:
N/A
Status:
N/A
Number of Spaces:
1
N/A
N/A
N/A
N/A
N/A
N/A
N/A
Construction Details
Modern
Stucco
N/A
Flat
Rock / Gravel
Tax History
Year
Amount
Land
Improvement
Percent Change
Assessment
2019
$2,318
$104,197
$76,138
--%
$180,335
2019
$2,318
$102,154
$74,646
--%
$176,800
2018
$2,216
$100,151
$73,183
--%
$173,334
2017
$2,187
$98,188
$71,749
--%
$169,937
2016
$2,032
$96,263
$70,343
--%
$166,606
2014
$1,943
$92,961
$67,930
--%
$160,891
2013
$1,885
$92,541
$67,623
--%
$160,164
2012
$1,835
$90,727
$66,298
--%
$157,025

Average Home Price in 90808
Nearby Properties
Zip Code
Price
Bed
Bath
Sqft
Lot
Sold Date
$937,825
$937,825
2 Beds
1 Baths
900 Sqft
5,911 Lot (sqft)
Sold 07/28/2026
$882,542
$882,542
2 Beds
1 Baths
1,020 Sqft
5,924 Lot (sqft)
Sold 06/03/2026
$785,830
2 Beds
1 Baths
1,004 Sqft
6,317 Lot (sqft)
Sold 10/26/2026
$830,000
3 Beds
1 Baths
1,054 Sqft
5,653 Lot (sqft)
Sold 10/27/2026
$949,000
$949,000
3 Beds
1 Baths
1,009 Sqft
5,373 Lot (sqft)
Sold 10/26/2026
$219,000
$219,000
2 Beds
2 Baths
1,054 Sqft
5,629 Lot (sqft)
Sold 10/27/2026
$889,255
$889,255
2 Beds
1 Baths
858 Sqft
4,969 Lot (sqft)
Sold 10/27/2026
$1,029,024
$1,029,024
3 Beds
1 Baths
1,052 Sqft
5,087 Lot (sqft)
Sold 10/27/2026
$149,900
2 Beds
1 Baths
1,008 Sqft
5,777 Lot (sqft)
Sold 10/27/2026