
Member Features
Find Real Estate Bargain!
Full foreclosure details
Home value, equity and ownership info
Find homes priced below market
Get full access with a FREE Account
Already a member?
$559,000
Listing Price2beds
2baths
1,096sqft
9,148sqft lot
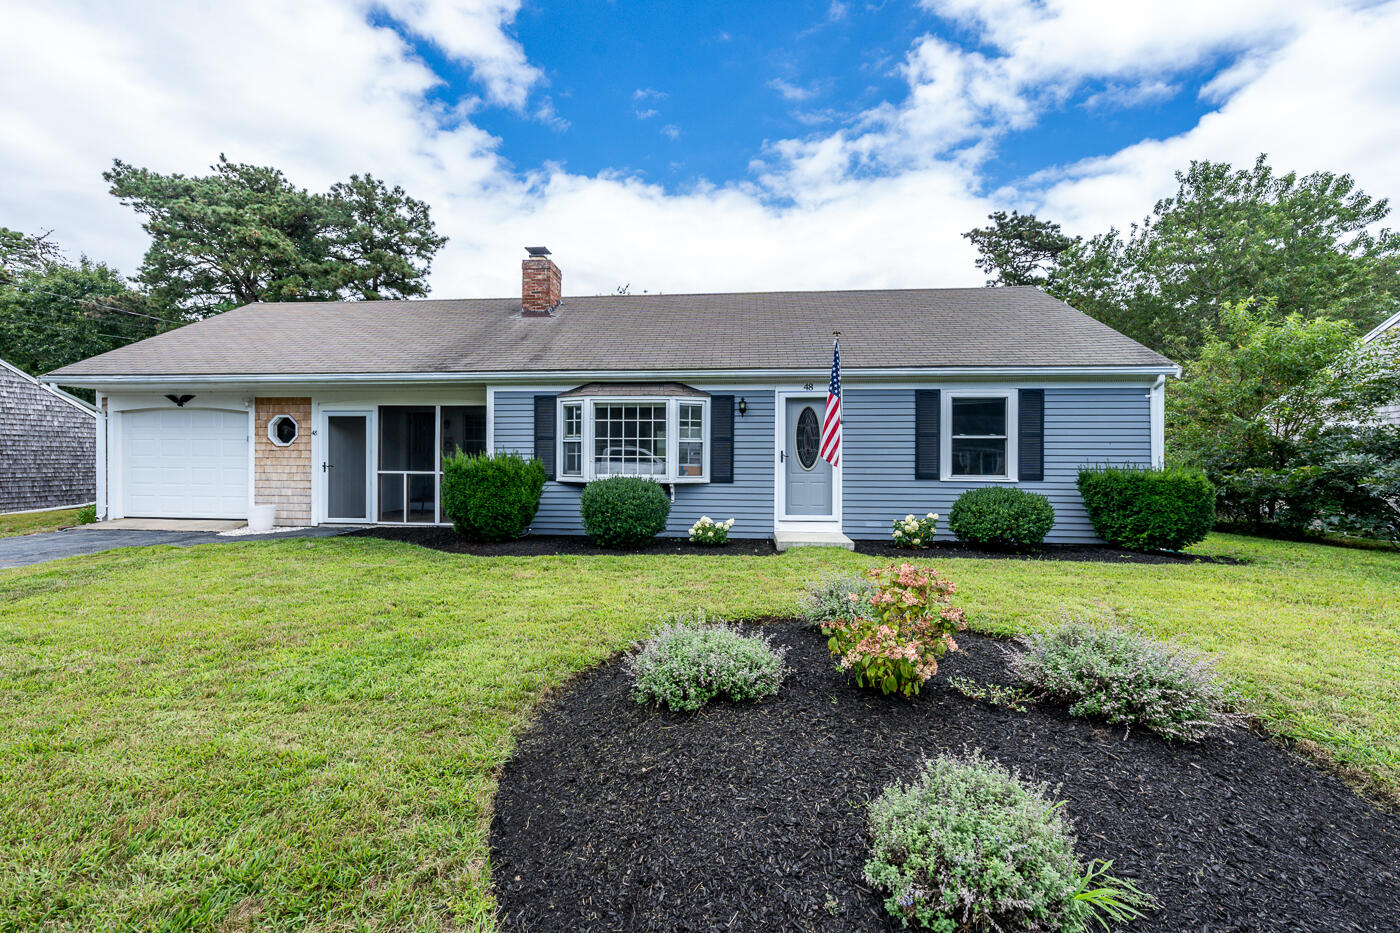
48 Payson Path, West Yarmouth, MA 02673
Member Features
Find Real Estate Bargain!
Full foreclosure details
Home value, equity and ownership info
Find homes priced below market
Get full access with a FREE Account
Already a member?
For Sale
Off Market
Home type
Price / sqft
Year built
Home Details
Welcome to 48 Payson Path, West Yarmouth! This charming 2-bedroom, 1.5-bath ranch is nestled in a quiet neighborhood and offers the perfect blend of comfort and convenience. Enjoy a combo of tile and hardwood floors throughout, a spacious kitchen with classic black and white color scheme, center island, electric range, and a brand new dishwasher. The open concept living and dining area features a cozy wood-burning fireplace, bay window, and slider leading to a private, fenced-in backyardperfect for entertaining. The primary bath boasts a luxurious walk-in shower with slate tile and river stone details. Additional highlights include an upgraded 200-amp electrical panel, overhead bedroom lighting, freshly painted exterior, screened-in mudroom, farmers porch, outdoor shower, full basement, and attached garage with ample parking. Conveniently located near Route 6, Dennis-Yarmouth Regional High School, Bayberry Hills Golf Course, and scenic Bass Hole Boardwalk. Experience the best of Mid-Cape living with easy access to shopping, dining, and beautiful hiking trails. Dont miss this exceptional property!
Interior Details
1096
2
2
Has Heating:
Yes
Heating Type:
Forced Air With Air Conditioning
Has Cooling:
No
Cooling Type:
N/A
Has Fuel:
Yes
Fuel Type:
Gas
Has Basement:
No
Basement Type:
Unfinished
Has Flooring:
No
Flooring Type:
N/A
Has Fireplace:
Yes
Fireplace Type:
N/A
Property Details
9148
No
No
Type:
N/A
Location:
N/A
Status:
N/A
Number of Spaces:
N/A
N/A
N/A
N/A
N/A
N/A
N/A
N/A
Construction Details
Ranch
Wood Siding
N/A
Gable
Asphalt
Tax History
Year
Amount
Land
Improvement
Percent Change
Assessment

Average Home Price in 02673
Nearby Properties
Zip Code
Price
Bed
Bath
Sqft
Lot
Sold Date
$549,000
3 Beds
2 Baths
1,078 Sqft
8,712 Lot (sqft)
Sold 09/29/2026
$571,937
2 Beds
2.5 Baths
1,062 Sqft
9,148 Lot (sqft)
Sold 10/06/2026
$539,000
2 Beds
1 Baths
1,152 Sqft
13,068 Lot (sqft)
Sold 09/29/2026
$599,000
3 Beds
2 Baths
1,182 Sqft
12,632 Lot (sqft)
Sold 09/29/2026
$562,000
2 Beds
1 Baths
1,138 Sqft
9,583 Lot (sqft)
Sold 10/06/2026
$564,311
3 Beds
2.5 Baths
1,248 Sqft
40,000 Lot (sqft)
Sold 10/06/2026
$589,000
3 Beds
1.5 Baths
1,256 Sqft
11,326 Lot (sqft)
Sold 10/05/2026
$562,622
2 Beds
1 Baths
984 Sqft
13,068 Lot (sqft)
Sold 10/06/2026
$587,090
2 Beds
2 Baths
1,172 Sqft
10,019 Lot (sqft)
Sold 10/06/2026





