
Member Features
Find Real Estate Bargain!
Full foreclosure details
Home value, equity and ownership info
Find homes priced below market
Get full access with a FREE Account
Already a member?
$935,000
Listing Price4beds
2.5baths
3,071sqft
32,234sqft lot
17 Paxton Way, Glastonbury, CT 06033
Member Features
Find Real Estate Bargain!
Full foreclosure details
Home value, equity and ownership info
Find homes priced below market
Get full access with a FREE Account
Already a member?
For Sale
Home type
Price / sqft
Year built
Home Details
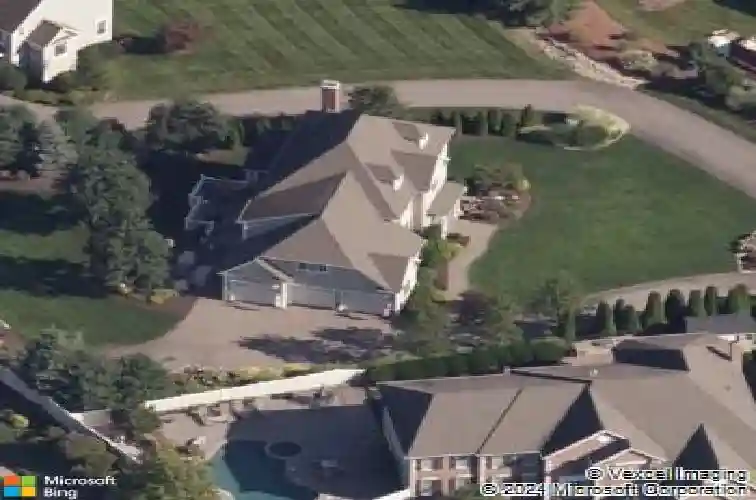
Welcome to this spectacular 3,071-square-foot Catarino Brothers Colonial set privately, offering sweeping views of Hartford. The exterior impresses immediately with a distinctive stone apron, professional landscaping framed by stone walls, cobblestone accents, paver walkways, and integrated ground lighting. Automotive and hobby enthusiasts will marvel at the meticulously outfitted 3-car garage, featuring tiled flooring with carpet inlays, storage lockers, a hot water faucet, and ample room to work. Grand open foyer sets an elegant tone, introducing wide-plank hardwood floors, nine-foot ceilings, Lutron light fixtures, and extensive high-end millwork-including crown molding and picture-frame wainscoting-that flows continuously throughout the entire home. Off the main entry, the private home office boasts a coffered ceiling and built-in cabinetry overlooking the front lawn, while the formal dining room shines with an intricate tray ceiling. Nearby, a tailored mudroom offers effortless daily organization directly off the garage. The heart of the home is the chef's kitchen, outfitted with rich cherry cabinetry, a center island, quartz countertops, stainless steel appliances, and an eat-in dining area complete with a beverage refrigerator.
Interior Details
3071
4
2.5
Has Heating:
Yes
Heating Type:
Forced Air With Air Conditioning
Has Cooling:
Yes
Cooling Type:
N/A
Has Fuel:
Yes
Fuel Type:
Gas
Has Basement:
No
Basement Type:
N/A
Has Flooring:
No
Flooring Type:
N/A
Has Fireplace:
Yes
Fireplace Type:
N/A
Property Details
32234
No
No
Type:
N/A
Location:
N/A
Status:
N/A
Number of Spaces:
N/A
N/A
N/A
N/A
N/A
N/A
N/A
N/A
Construction Details
Colonial
Aluminum/vinyl
N/A
Hip
Asphalt
Tax History
Year
Amount
Land
Improvement
Percent Change
Assessment
2020
$16,244
$148,200
$292,030
--%
$440,230
2019
$16,007
$148,200
$292,030
--%
$440,230
2018
$15,848
$148,200
$292,030
--%
$440,230
2017
$16,489
$183,700
$256,600
--%
$440,300
2016
$16,027
$183,700
$256,600
--%
$440,300
2014
$15,697
$183,700
$256,600
--%
$440,300
2011
$15,455
$183,700
$256,600
--%
$440,300

Average Home Price in 06033
Nearby Properties
Zip Code
Price
Bed
Bath
Sqft
Lot
Sold Date
$935,000
4 Beds
2.5 Baths
3,071 Sqft
32,234 Lot (sqft)
Sold 10/27/2026
$849,900
4 Beds
2.5 Baths
3,094 Sqft
73,181 Lot (sqft)
Sold 10/26/2026
$630,000
4 Beds
3.5 Baths
2,660 Sqft
25,265 Lot (sqft)
Sold 10/26/2026







