
Member Features
Find Real Estate Bargain!
Full foreclosure details
Home value, equity and ownership info
Find homes priced below market
Get full access with a FREE Account
Already a member?
$215,000
Listing Price3beds
2baths
1,454sqft
7,144sqft lot
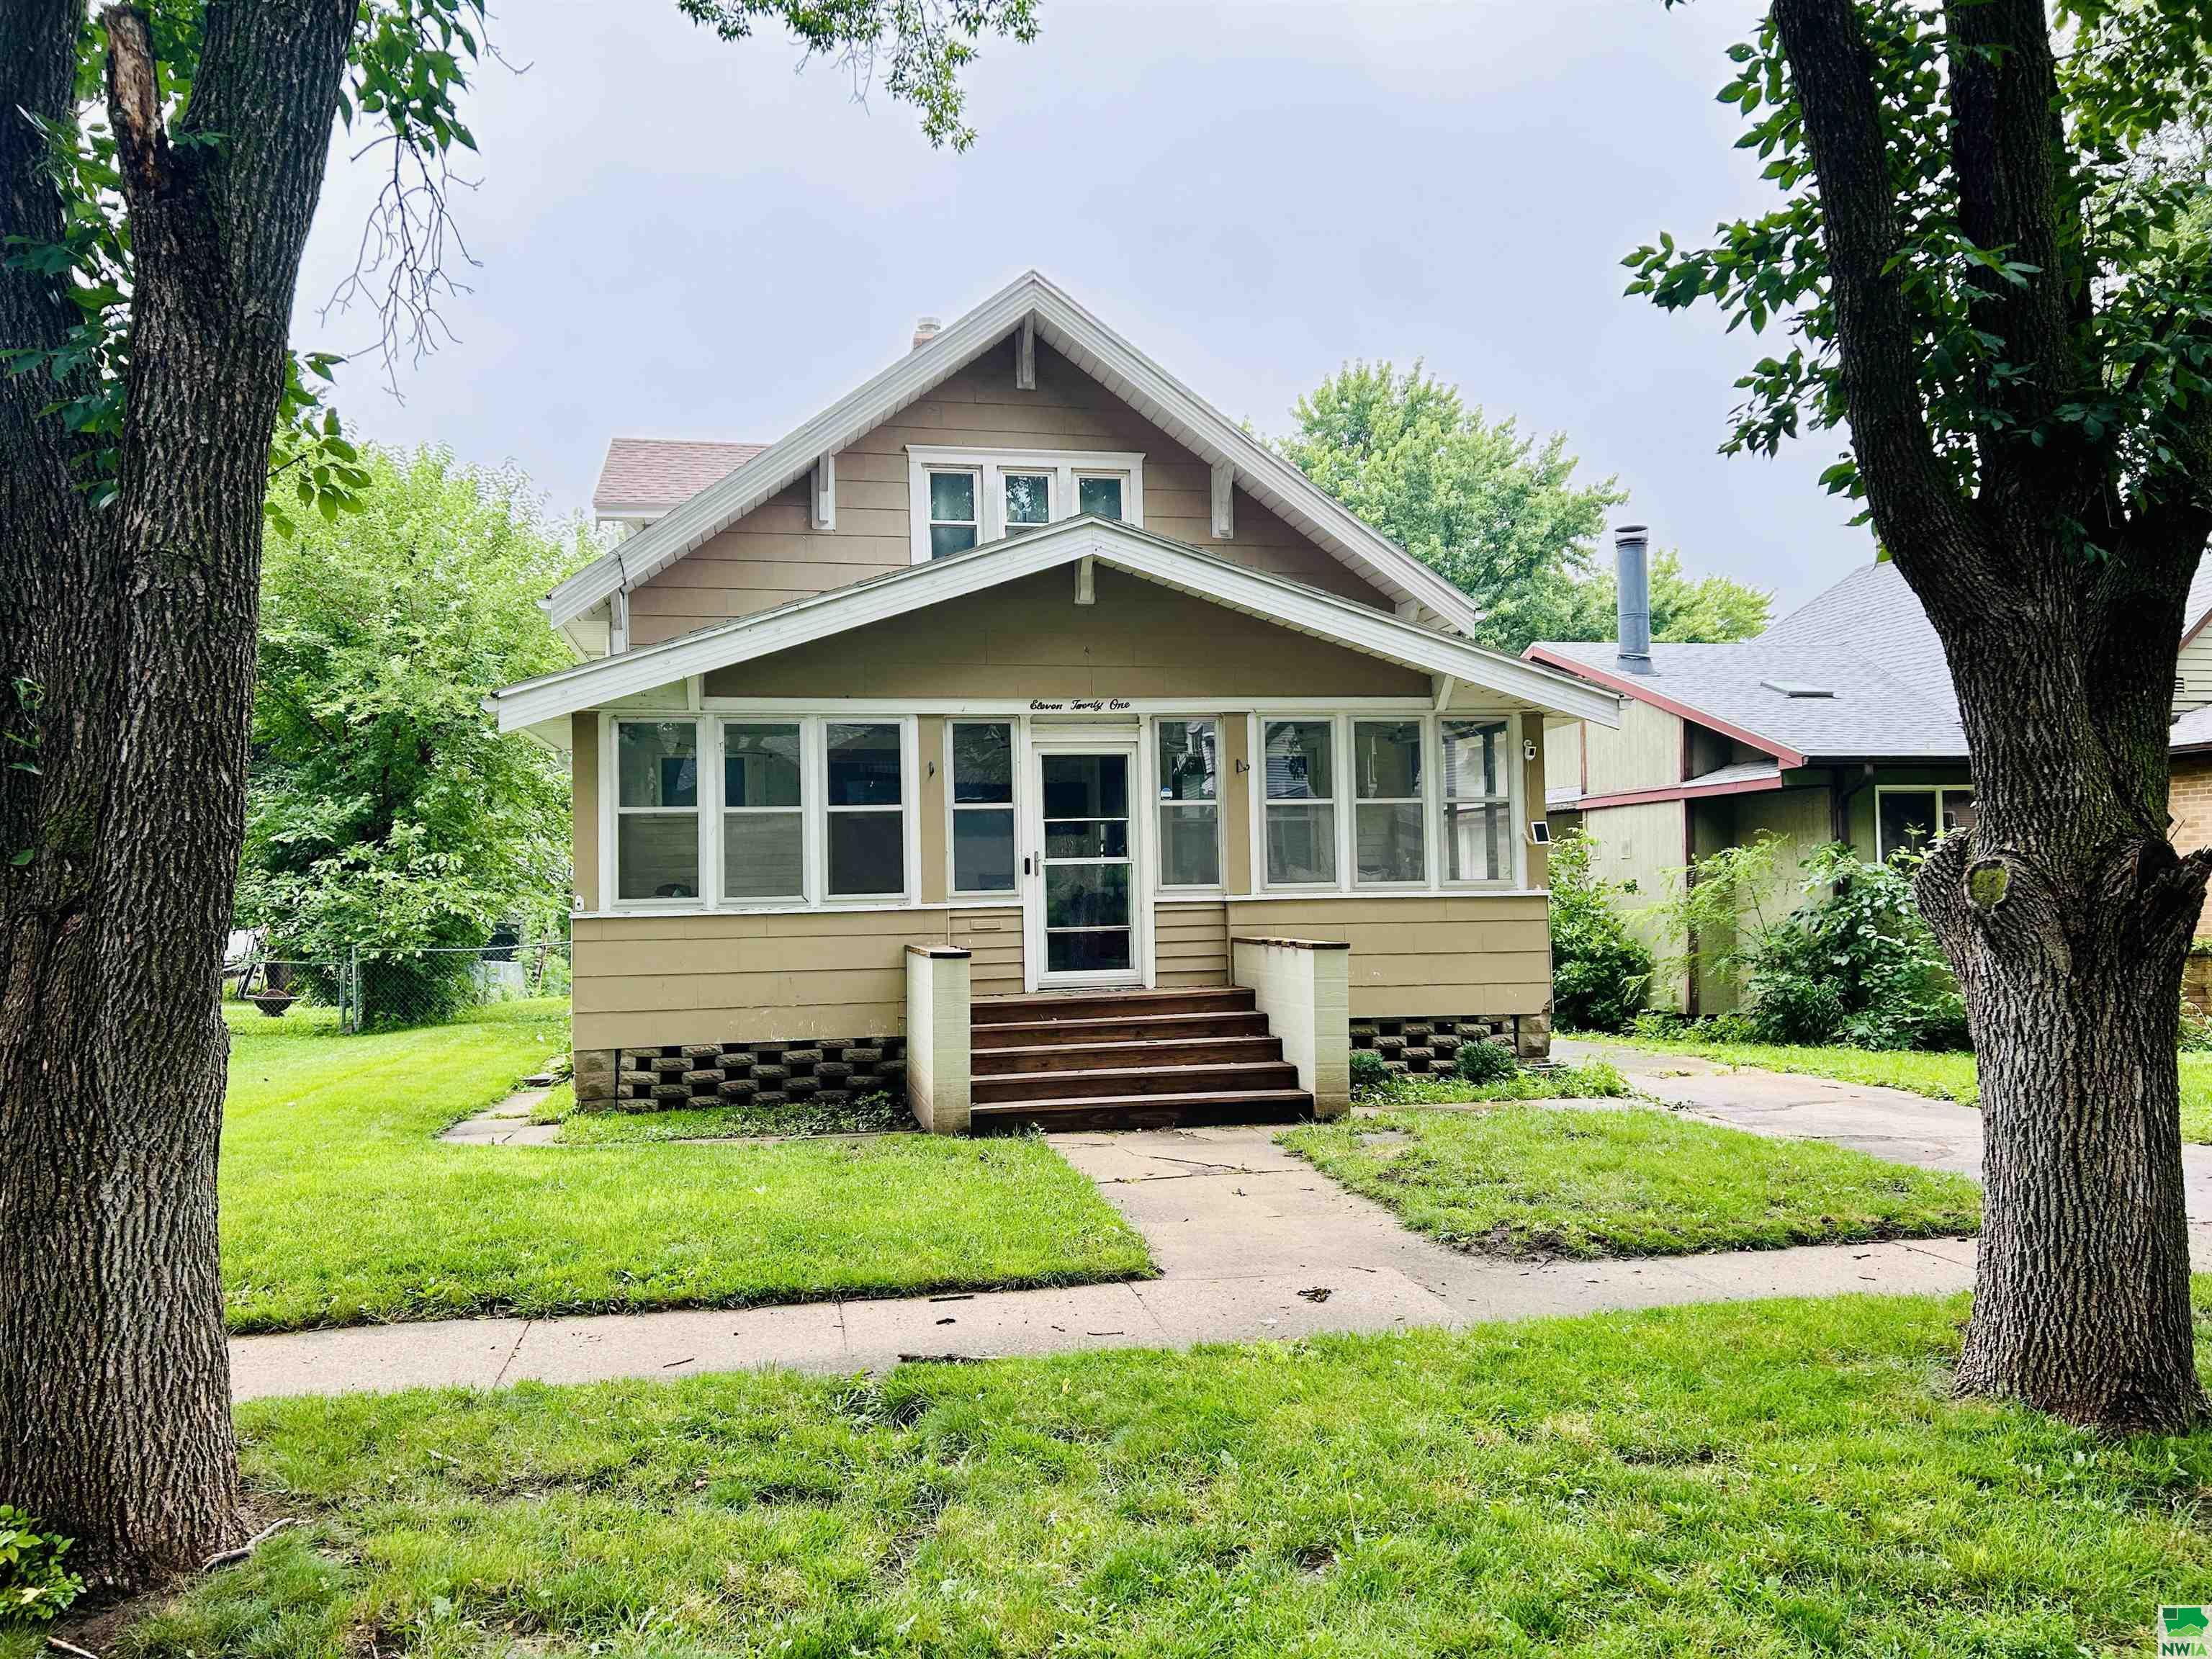
1121 S Paxton St, Sioux City, IA 51106
Member Features
Find Real Estate Bargain!
Full foreclosure details
Home value, equity and ownership info
Find homes priced below market
Get full access with a FREE Account
Already a member?
For Sale
Off Market
Home type
Price / sqft
Year built
Home Details
Welcome to this stunning 2-story home! This residence features 3 bedrooms, 2 bathrooms, and a host of beautiful details including gorgous original woodwork. As you step inside, you'll be greeted by a gorgeous entryway adorned with a built-in bench and a stunning staircase leading to the second floor. The entry sets the tone with its hardwood floors, which continue throughout the living areas. The living room is a bright, inviting space with new paint and hardwood floors. It opens to the dining room, making it perfect for entertaining. The dining room serves as the central hub of the main floor, featuring original hardwood floors, beautiful built-in shelves, and an open layout connecting to the living room, kitchen, and a versatile bonus space. This bonus space can be transformed into an office, sitting room, toy room, plant room, or anything else you desire. Adjacent to the bonus space is a charming 3/4 bath with a shower, laminate flooring, and a shiplap wall, adding character to the home. The kitchen is a chef's delight, featuring tile laminate flooring, a large island with a sink, and newer stainless steel appliances. A convenient rollaway island and a main floor laundry room with back door access complete the kitchen area. Upstairs, you'll find three perfectly sized bedrooms with ample closet space and a large bathroom with a shower/tub combo with extra storage. The property sits on a quiet street with a flat, oversized, fully fenced backyard that connects
Interior Details
1454
3
2
Has Heating:
Yes
Heating Type:
Yes
Has Cooling:
Yes
Cooling Type:
N/A
Has Fuel:
No
Fuel Type:
N/A
Has Basement:
No
Basement Type:
Full
Has Flooring:
No
Flooring Type:
Carpet
Has Fireplace:
Yes
Fireplace Type:
N/A
Property Details
7144
No
No
Type:
Garage, Detached
Location:
N/A
Status:
N/A
Number of Spaces:
2
N/A
N/A
N/A
N/A
N/A
N/A
N/A
Construction Details
Bungalow
Composition/composite
N/A
Gable
Asphalt
Tax History
Year
Amount
Land
Improvement
Percent Change
Assessment
2020
$2,306
$18,500
$102,300
--%
$120,800
2019
$1,984
$18,684
$103,356
--%
$122,040
2018
$2,150
$15,500
$80,900
--%
$96,400
2017
$1,980
$15,500
$80,900
--%
$96,400
2016
$1,958
$14,600
$72,700
--%
$87,300
2014
$1,714
$18,700
$65,200
--%
$83,900
2013
$1,642
$18,700
$65,200
--%
$83,900
2012
$1,626
$18,700
$65,200
--%
$83,900

Average Home Price in 51106
Nearby Properties
Zip Code
Price
Bed
Bath
Sqft
Lot
Sold Date
$186,168
$186,168
3 Beds
1 Baths
1,510 Sqft
8,360 Lot (sqft)
Sold 08/28/2026
$184,900
$184,900
4 Beds
1 Baths
1,284 Sqft
5,460 Lot (sqft)
Sold 08/12/2026
$219,235
$219,235
3 Beds
2 Baths
1,260 Sqft
7,144 Lot (sqft)
Sold 05/18/2026
$251,314
3 Beds
3.5 Baths
1,472 Sqft
10,653 Lot (sqft)
Sold 10/06/2026
$157,528
$157,528
4 Beds
2 Baths
1,604 Sqft
4,356 Lot (sqft)
Sold 10/06/2026
$208,410
4 Beds
1 Baths
1,336 Sqft
8,960 Lot (sqft)
Sold 10/06/2026
$215,000
$215,000
3 Beds
2 Baths
1,454 Sqft
7,144 Lot (sqft)
Sold 10/05/2026
$226,220
6 Beds
2 Baths
1,493 Sqft
4,480 Lot (sqft)
Sold 10/06/2026
$196,821
3 Beds
1.5 Baths
1,242 Sqft
10,824 Lot (sqft)
Sold 09/29/2026





