Member Features
Find Real Estate Bargain!
Full foreclosure details
Home value, equity and ownership info
Find homes priced below market
Get full access with a FREE Account
Already a member?
$239,900
Listing Price4beds
2baths
1,834sqft
6,970sqft lot
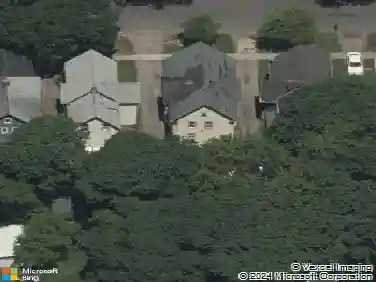
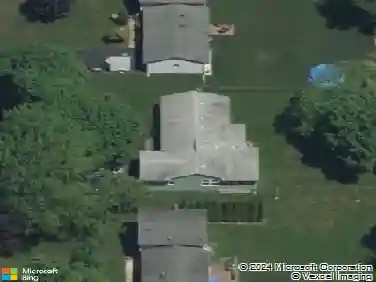
54 Paxton Rd, Rochester, NY 14617
Member Features
Find Real Estate Bargain!
Full foreclosure details
Home value, equity and ownership info
Find homes priced below market
Get full access with a FREE Account
Already a member?
For Sale
Pending
Home type
Price / sqft
Year built
Home Details
Some homes simply have it all - and 54 Paxton Road is exactly that. Offering 4 bedrooms, a versatile flex space that could easily serve as a fifth, and over 1,800 square feet of thoughtfully designed living space, this home is bigger than it looks and better than you'd expect. Whether you're a growing family, a work-from-home professional, or someone who loves to entertain, this home rises to meet every need.nBeautiful hardwood floors flow throughout the main level, and newer vinyl replacement windows flood every room with natural light, making the home feel bright and welcoming from morning to night.nThe fully remodeled kitchen impresses with gleaming granite countertops, abundant cabinetry, a full suite of appliances, and a built-in coffee bar that adds a boutique touch to your everyday routine. The family room is anchored by a cozy gas fireplace with sliders leading to the rear deck - perfect for seamless indoor-outdoor entertaining.nThe second level offers a private bedroom plus a flexible loft space, ideal as an office, playroom, or guest retreat. Bedrooms throughout are genuinely well-sized, and the fully updated bath features clean lines and modern finishes. The partially finished basement adds even more potential - home theater, fitness room, or extra storage - the vision is yours.nThe crown jewel is the garage retreat: a wall fireplace, mounted TV, generous counter space, and tons of storage create the ultimate hangout for pool parties, game days, or quiet evenings.
Interior Details
1834
4
2
Has Heating:
Yes
Heating Type:
Central
Has Cooling:
Yes
Cooling Type:
Central
Has Fuel:
Yes
Fuel Type:
Gas
Has Basement:
No
Basement Type:
Full
Has Flooring:
No
Flooring Type:
N/A
Has Fireplace:
Yes
Fireplace Type:
N/A
Property Details
6970
Yes
Yes
Type:
Garage, Attached
Location:
N/A
Status:
N/A
Number of Spaces:
2
N/A
N/A
N/A
N/A
N/A
N/A
N/A
Construction Details
Cape Cod
Aluminum/vinyl
N/A
N/A
N/A
Tax History
Year
Amount
Land
Improvement
Percent Change
Assessment
2020
$5,621
$32,400
$100,300
--%
$132,700
2018
$5,324
$32,400
$100,300
--%
$132,700
2017
$5,558
$17,600
$111,400
--%
$129,000
2016
$5,352
$17,600
$111,400
--%
$129,000
2015
$5,351
$17,600
$111,400
--%
$129,000
2013
$5,312
$17,600
$111,400
--%
$129,000
2011
$7,634
$17,600
$111,400
--%
$129,000

Average Home Price in 14617
Nearby Properties
Zip Code
Price
Bed
Bath
Sqft
Lot
Sold Date
$199,900
3 Beds
1.5 Baths
1,587 Sqft
6,534 Lot (sqft)
Sold 10/28/2026
$300,000
$300,000
3 Beds
1.5 Baths
1,619 Sqft
7,405 Lot (sqft)
Sold 10/20/2026
$202,139
3 Beds
1.5 Baths
1,568 Sqft
5,663 Lot (sqft)
Sold 09/05/2026
$253,125
$253,125
4 Beds
1.5 Baths
1,674 Sqft
7,841 Lot (sqft)
Sold 08/26/2026
$297,571
$297,571
4 Beds
1 Baths
1,677 Sqft
5,663 Lot (sqft)
Sold 08/14/2026
$326,948
3 Beds
1.5 Baths
1,958 Sqft
7,405 Lot (sqft)
Sold 10/26/2026
$250,000
4 Beds
2 Baths
1,576 Sqft
7,841 Lot (sqft)
Sold 10/13/2026
$179,900
4 Beds
2 Baths
2,031 Sqft
8,700 Lot (sqft)
Sold 10/27/2026
$275,111
4 Beds
1.5 Baths
1,747 Sqft
6,534 Lot (sqft)
Sold 10/26/2026