Member Features
Find Real Estate Bargain!
Full foreclosure details
Home value, equity and ownership info
Find homes priced below market
Get full access with a FREE Account
Already a member?
$664,900
Listing Price3beds
2.5baths
1,961sqft
943,945sqft lot
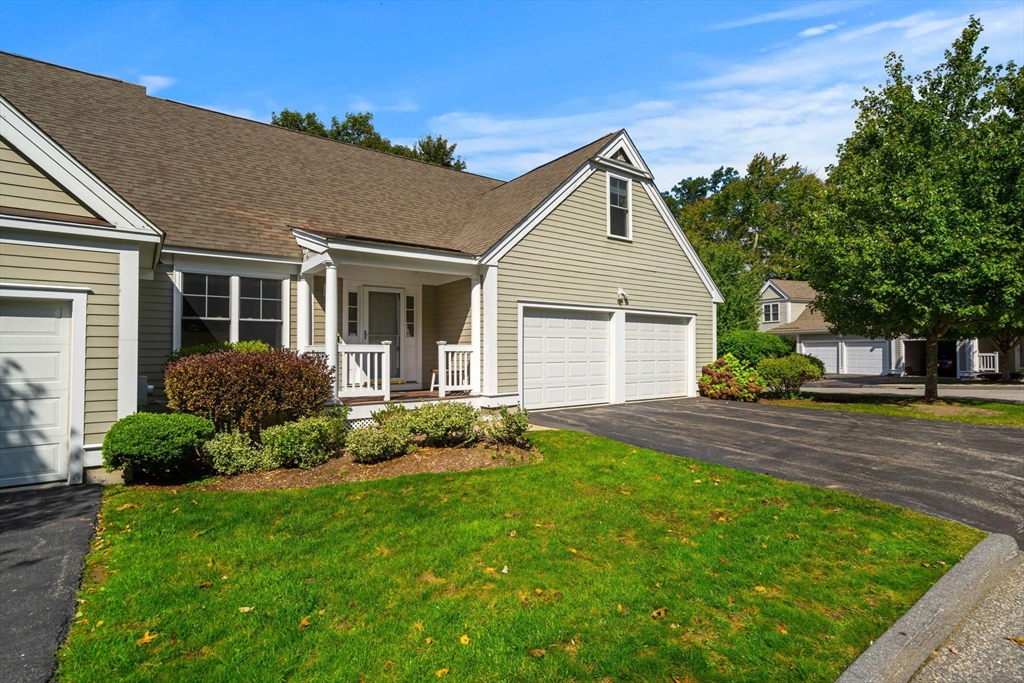
2 Paxton Ct, North Grafton, MA 01536
Member Features
Find Real Estate Bargain!
Full foreclosure details
Home value, equity and ownership info
Find homes priced below market
Get full access with a FREE Account
Already a member?
For Sale
Off Market
Home type
Price / sqft
Year built
Home Details
Welcome home! This 3 bed, 2.5 bath end unit townhome in sought after Flint Pond Estates is ready for its next owner! Step inside the front door and be greeted by an open foyer that leads into the inviting kitchen and eating area complete with stainless steel appliances, upgraded cabinets, and pantry. The open floor plan flows to the dining room and vaulted ceiling living room perfect for entertaining! A first floor primary suite with vaulted ceilings, walk-in closet, and luxurious bathroom with jacuzzi tub are off the living room. A half bathroom with laundry completes the 1st floor. The 2nd floor has 2 large bedrooms, a full guest bathroom, and loft area with endless uses! What sets this townhome apart is the partially finished walk-out basement, 3 season porch, professionally installed paver patio, whole house humidifier, and reverse osmosis system. Flint Pond Estates' location is close to the Mass Pike, 495, 290, Route 20, Route 9, commuter rail, and area hospitals.
Interior Details
1961
3
2.5
Has Heating:
Yes
Heating Type:
Hot Water
Has Cooling:
Yes
Cooling Type:
N/A
Has Fuel:
Yes
Fuel Type:
Gas
Has Basement:
No
Basement Type:
Full
Has Flooring:
No
Flooring Type:
N/A
Has Fireplace:
Yes
Fireplace Type:
N/A
Property Details
943945
No
No
Type:
Garage, Attached
Location:
N/A
Status:
N/A
Number of Spaces:
6
N/A
N/A
N/A
N/A
N/A
N/A
N/A
Construction Details
Other
N/A
N/A
N/A
N/A
Tax History
Year
Amount
Land
Improvement
Percent Change
Assessment
2020
$7,247
$0
$439,200
--%
$439,200
2019
$6,911
$0
$414,800
--%
$414,800
2018
$7,114
$0
$428,800
--%
$428,800
2017
$6,650
$0
$405,500
--%
$405,500
2016
$7,002
$0
$418,000
--%
$418,000
2014
$5,904
$0
$386,900
--%
$386,900
2013
$5,789
$0
$372,300
--%
$372,300

Average Home Price in 01536
Nearby Properties
Zip Code
Price
Bed
Bath
Sqft
Lot
Sold Date
$610,940
2 Beds
2.5 Baths
1,854 Sqft
0 Lot (sqft)
Sold 09/16/2026
$729,277
3 Beds
3.5 Baths
1,896 Sqft
0 Lot (sqft)
Sold 08/27/2026
$639,000
3 Beds
2.5 Baths
1,763 Sqft
943,945 Lot (sqft)
Sold 10/06/2026
$650,000
3 Beds
4 Baths
1,896 Sqft
0 Lot (sqft)
Sold 09/29/2026
$649,900
2 Beds
2.5 Baths
1,854 Sqft
0 Lot (sqft)
Sold 10/06/2026