Member Features
Find Real Estate Bargain!
Full foreclosure details
Home value, equity and ownership info
Find homes priced below market
Get full access with a FREE Account
Already a member?
$399,000
Listing Price3beds
2baths
2,073sqft
7,841sqft lot
609 Pawprint Holw, Godley, TX 76044
Member Features
Find Real Estate Bargain!
Full foreclosure details
Home value, equity and ownership info
Find homes priced below market
Get full access with a FREE Account
Already a member?
For Sale
Off Market
Home type
Price / sqft
Year built
Home Details
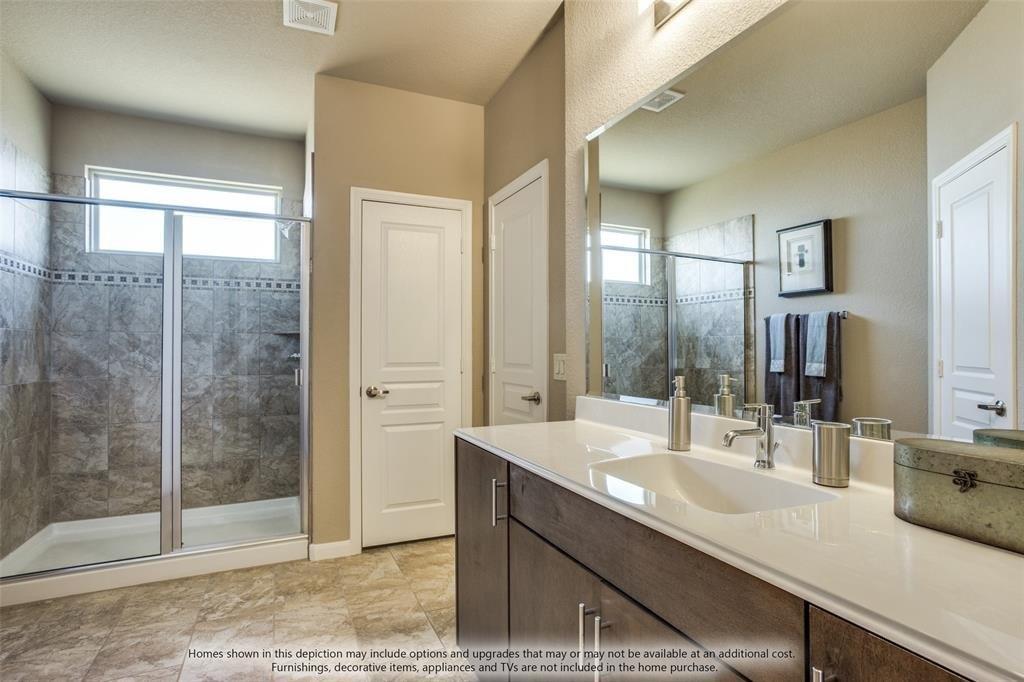
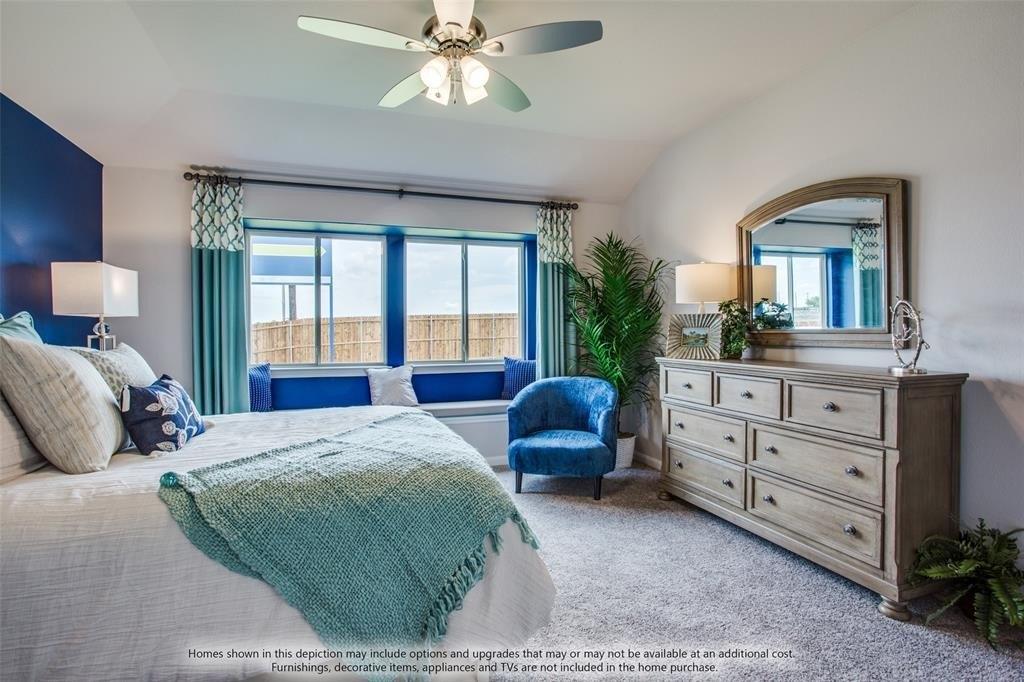
SO MANY UPGRADES! Extraordinary 4 bedroom, 2.5 bath home built in 2024 offering thoughtful upgrades, smart home technology, and a barely lived in feel. Fully bricked exterior with stone accents with wooden and wrought iron 8 foot front door, together create a lasting first impression. Inside, a stylish foyer accent wall welcomes you into an open, light filled floor plan featuring 10 foot vaulted ceilings, upgraded luxury laminate flooring, upscaled floor tile, carpeted bedrooms, blinds and ceiling fans in every bedroom and the living area. The living room is anchored by a striking floor to ceiling stone gas fireplace with a raised hearth and wood mantel. The kitchen is designed to showcase the upgraded countertops and backsplash, under cabinet lighting, a gas cooktop with convenient pot filler and a deluxe oven-microwave tower. Additional upgrades include a whole-home water filtration system, reverse osmosis at the kitchen sink, smart thermostat and doorbell, and a security panel with smart controls for the garage door, front door, sprinkler system and exterior front lighting. A POE exterior camera system with 1TB of storage provides added security. Outdoors, enjoy the covered patio, wood privacy fence, and a small raised vegetable garden area. Located in Godley ISD with convenient access to nearby schools, this move-in-ready home combines the benefits of newer construction with upgrades already in place.
Interior Details
2073
3
2
Has Heating:
No
Heating Type:
N/A
Has Cooling:
No
Cooling Type:
N/A
Has Fuel:
No
Fuel Type:
N/A
Has Basement:
No
Basement Type:
N/A
Has Flooring:
No
Flooring Type:
N/A
Has Fireplace:
Yes
Fireplace Type:
N/A
Property Details
7841
No
No
Type:
N/A
Location:
N/A
Status:
N/A
Number of Spaces:
N/A
N/A
N/A
N/A
N/A
N/A
N/A
N/A
Construction Details
N/A
N/A
N/A
N/A
N/A
Tax History
Year
Amount
Land
Improvement
Percent Change
Assessment

Average Home Price in 76044