
Member Features
Find Real Estate Bargain!
Full foreclosure details
Home value, equity and ownership info
Find homes priced below market
Get full access with a FREE Account
Already a member?
$1,199,000
Listing Price3beds
4baths
4,060sqft
94,307sqft lot
857 Pawnee Trl, Castle Rock, CO 80108
Member Features
Find Real Estate Bargain!
Full foreclosure details
Home value, equity and ownership info
Find homes priced below market
Get full access with a FREE Account
Already a member?
For Sale
Off Market
Home type
Price / sqft
Year built
Home Details
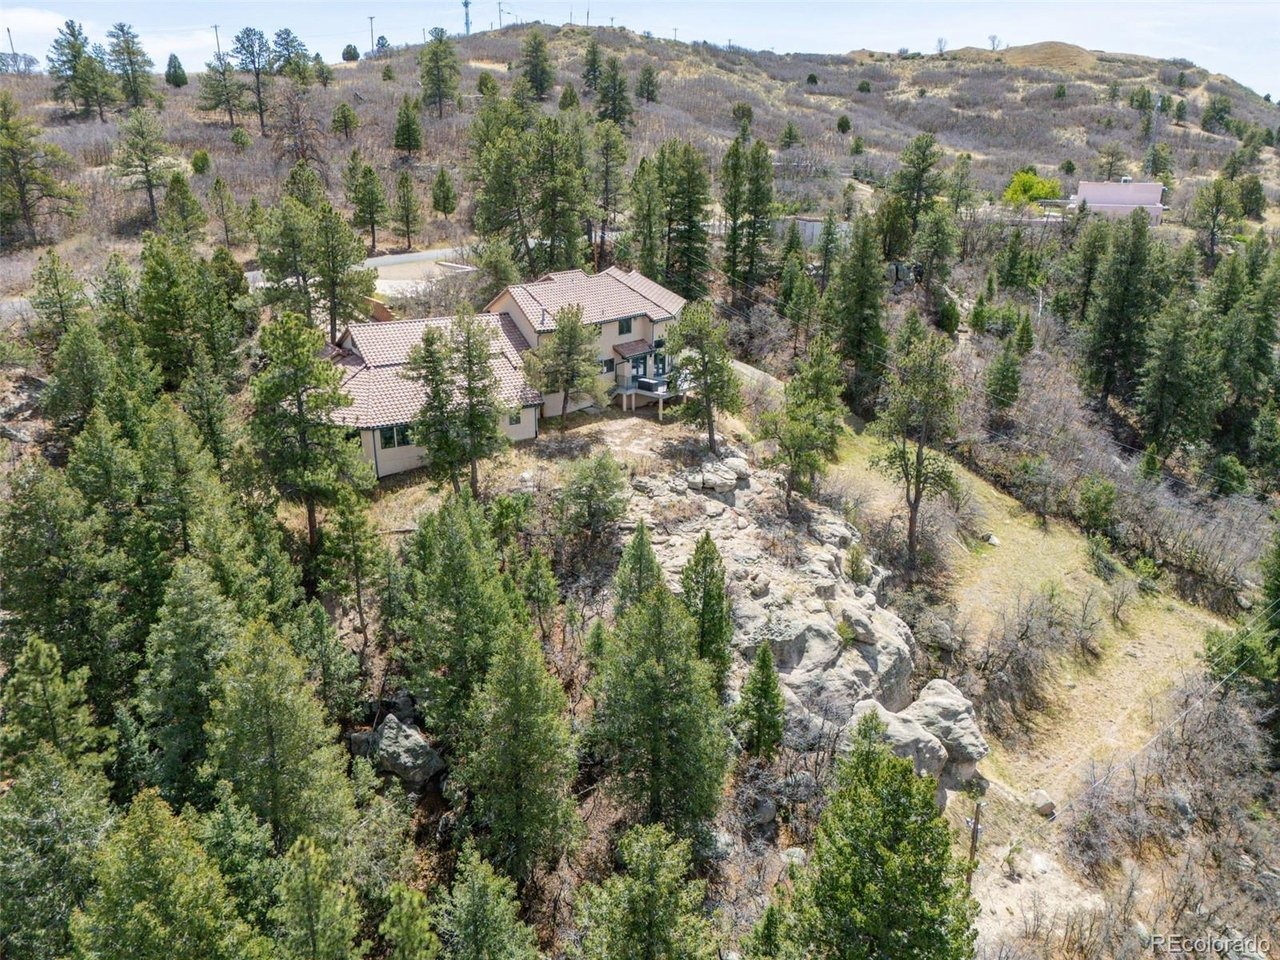
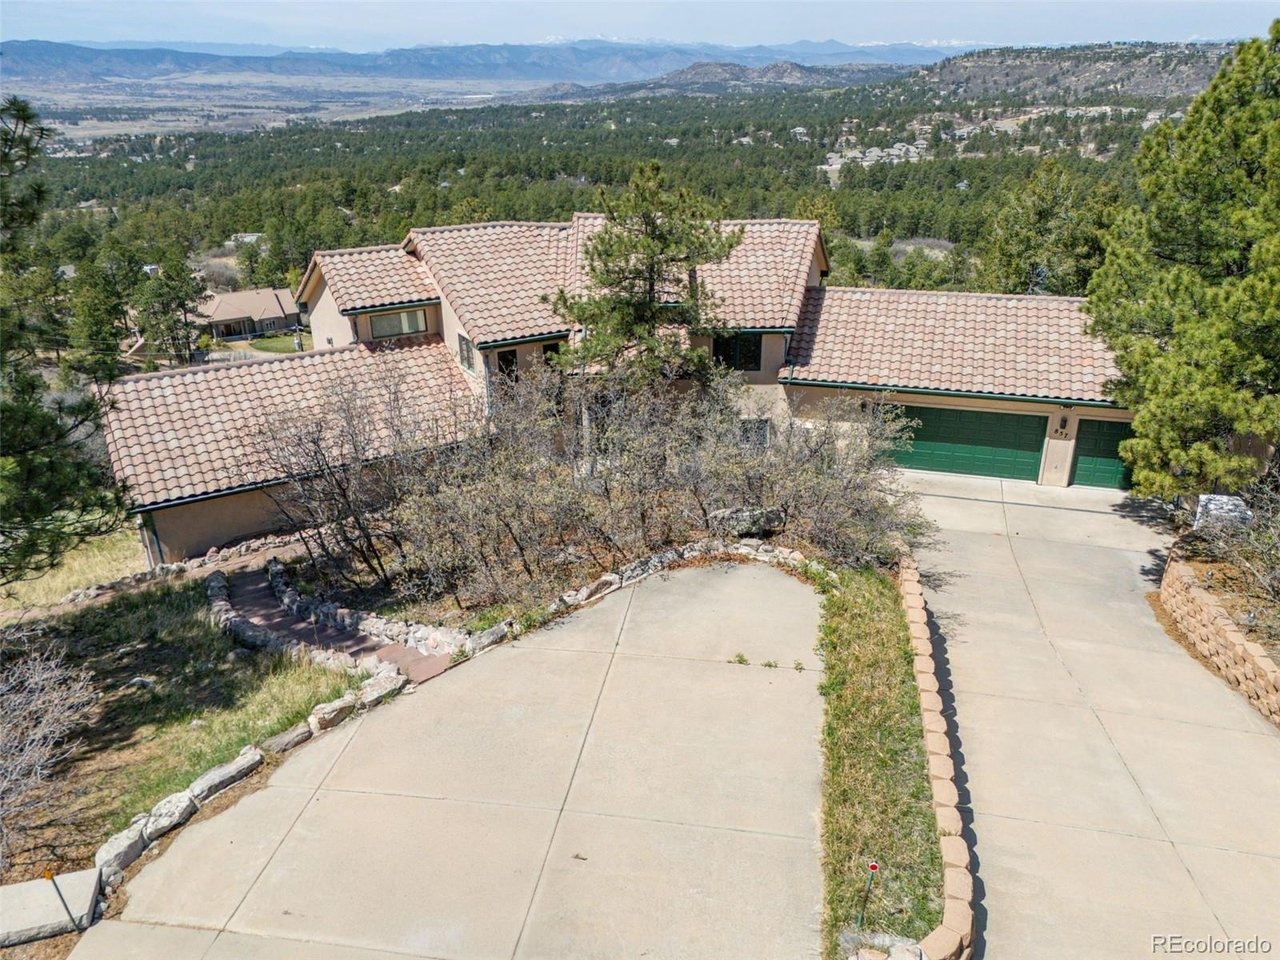
Fantastic Live & Work location! A rare Happy Canyon estate set on private wooded acreage with incredible sweeping mountain and valley views, this striking home offers refined living in a serene Colorado setting less than five minutes to Interstate 25. An independent, attached suite with a separate entrance, HVAC system and full bath provides unmatched flexibility for a multi-employee home business, guest quarters, or studio. The main level features a vaulted great room with gas fireplace and expansive windows that highlight the natural landscape. Enjoy a spacious kitchen with generous counter/cabinet space, stainless appliances, granite counters and a charming eating space. The main level primary suite is a private retreat with a spa-inspired five-piece bath, including a jetted tub, steam shower, dual vanities, and a generous walk-in closet. A main floor office, and abundant storage & closet spaces compliment this thoughtfully designed and constructed home. Stands of ponderosa pine and natural terrain frame wide, sweeping views from an expansive composite deck with a retractable awning and gas fire pit. A heated three-car garage and a new septic system installed in 2025 complete this exceptional offering. Located in one of Castle Rock's most desirable acreage communities, Happy Canyon is known for privacy, open space, and access to outdoor recreation while maintaining convenient access to town amenities. With amazing views from every room, this is truly an exceptional home wi
Interior Details
4060
3
4
Has Heating:
Yes
Heating Type:
Hot Water
Has Cooling:
No
Cooling Type:
N/A
Has Fuel:
No
Fuel Type:
N/A
Has Basement:
No
Basement Type:
N/A
Has Flooring:
No
Flooring Type:
Covered
Has Fireplace:
Yes
Fireplace Type:
N/A
Property Details
94307
No
No
Type:
N/A
Location:
N/A
Status:
N/A
Number of Spaces:
N/A
No
No
No
No
Yes
No
No
Construction Details
N/A
Combination
N/A
Gable
Concrete
Tax History
Year
Amount
Land
Improvement
Percent Change
Assessment
2019
$4,672
$20,310
$44,510
--%
$64,820
2019
$4,672
$20,310
$44,510
--%
$64,820
2018
$3,776
$17,630
$35,270
--%
$52,900
2017
$3,504
$17,630
$35,270
--%
$52,900
2016
$3,334
$17,350
$33,210
--%
$50,560
2013
$3,774
$17,830
$25,950
--%
$43,780
2013
$3,774
$17,830
$25,950
--%
$43,780
2012
$3,412
$12,740
$26,590
--%
$39,330

Average Home Price in 80108
Nearby Properties
Zip Code
Price
Bed
Bath
Sqft
Lot
Sold Date
$1,275,000
$1,275,000
3 Beds
2 Baths
4,049 Sqft
73,616 Lot (sqft)
Sold 06/04/2026
Calculators
Mortgage
Mortgage Calculator
Details for 857 PAWNEE TRL
Property Debt
Foreclosure Contact Details
Similar Homes Nearby

Guides for Pawnee Trl

This blog post explores real estate trends in Omaha and nearby Nebraska cities, analyzing property values, sale prices, and market activity to guide buyers, sellers, and investors.



