
Member Features
Find Real Estate Bargain!
Full foreclosure details
Home value, equity and ownership info
Find homes priced below market
Get full access with a FREE Account
Already a member?
$570,000
Listing Price3beds
2baths
1,506sqft
8,712sqft lot
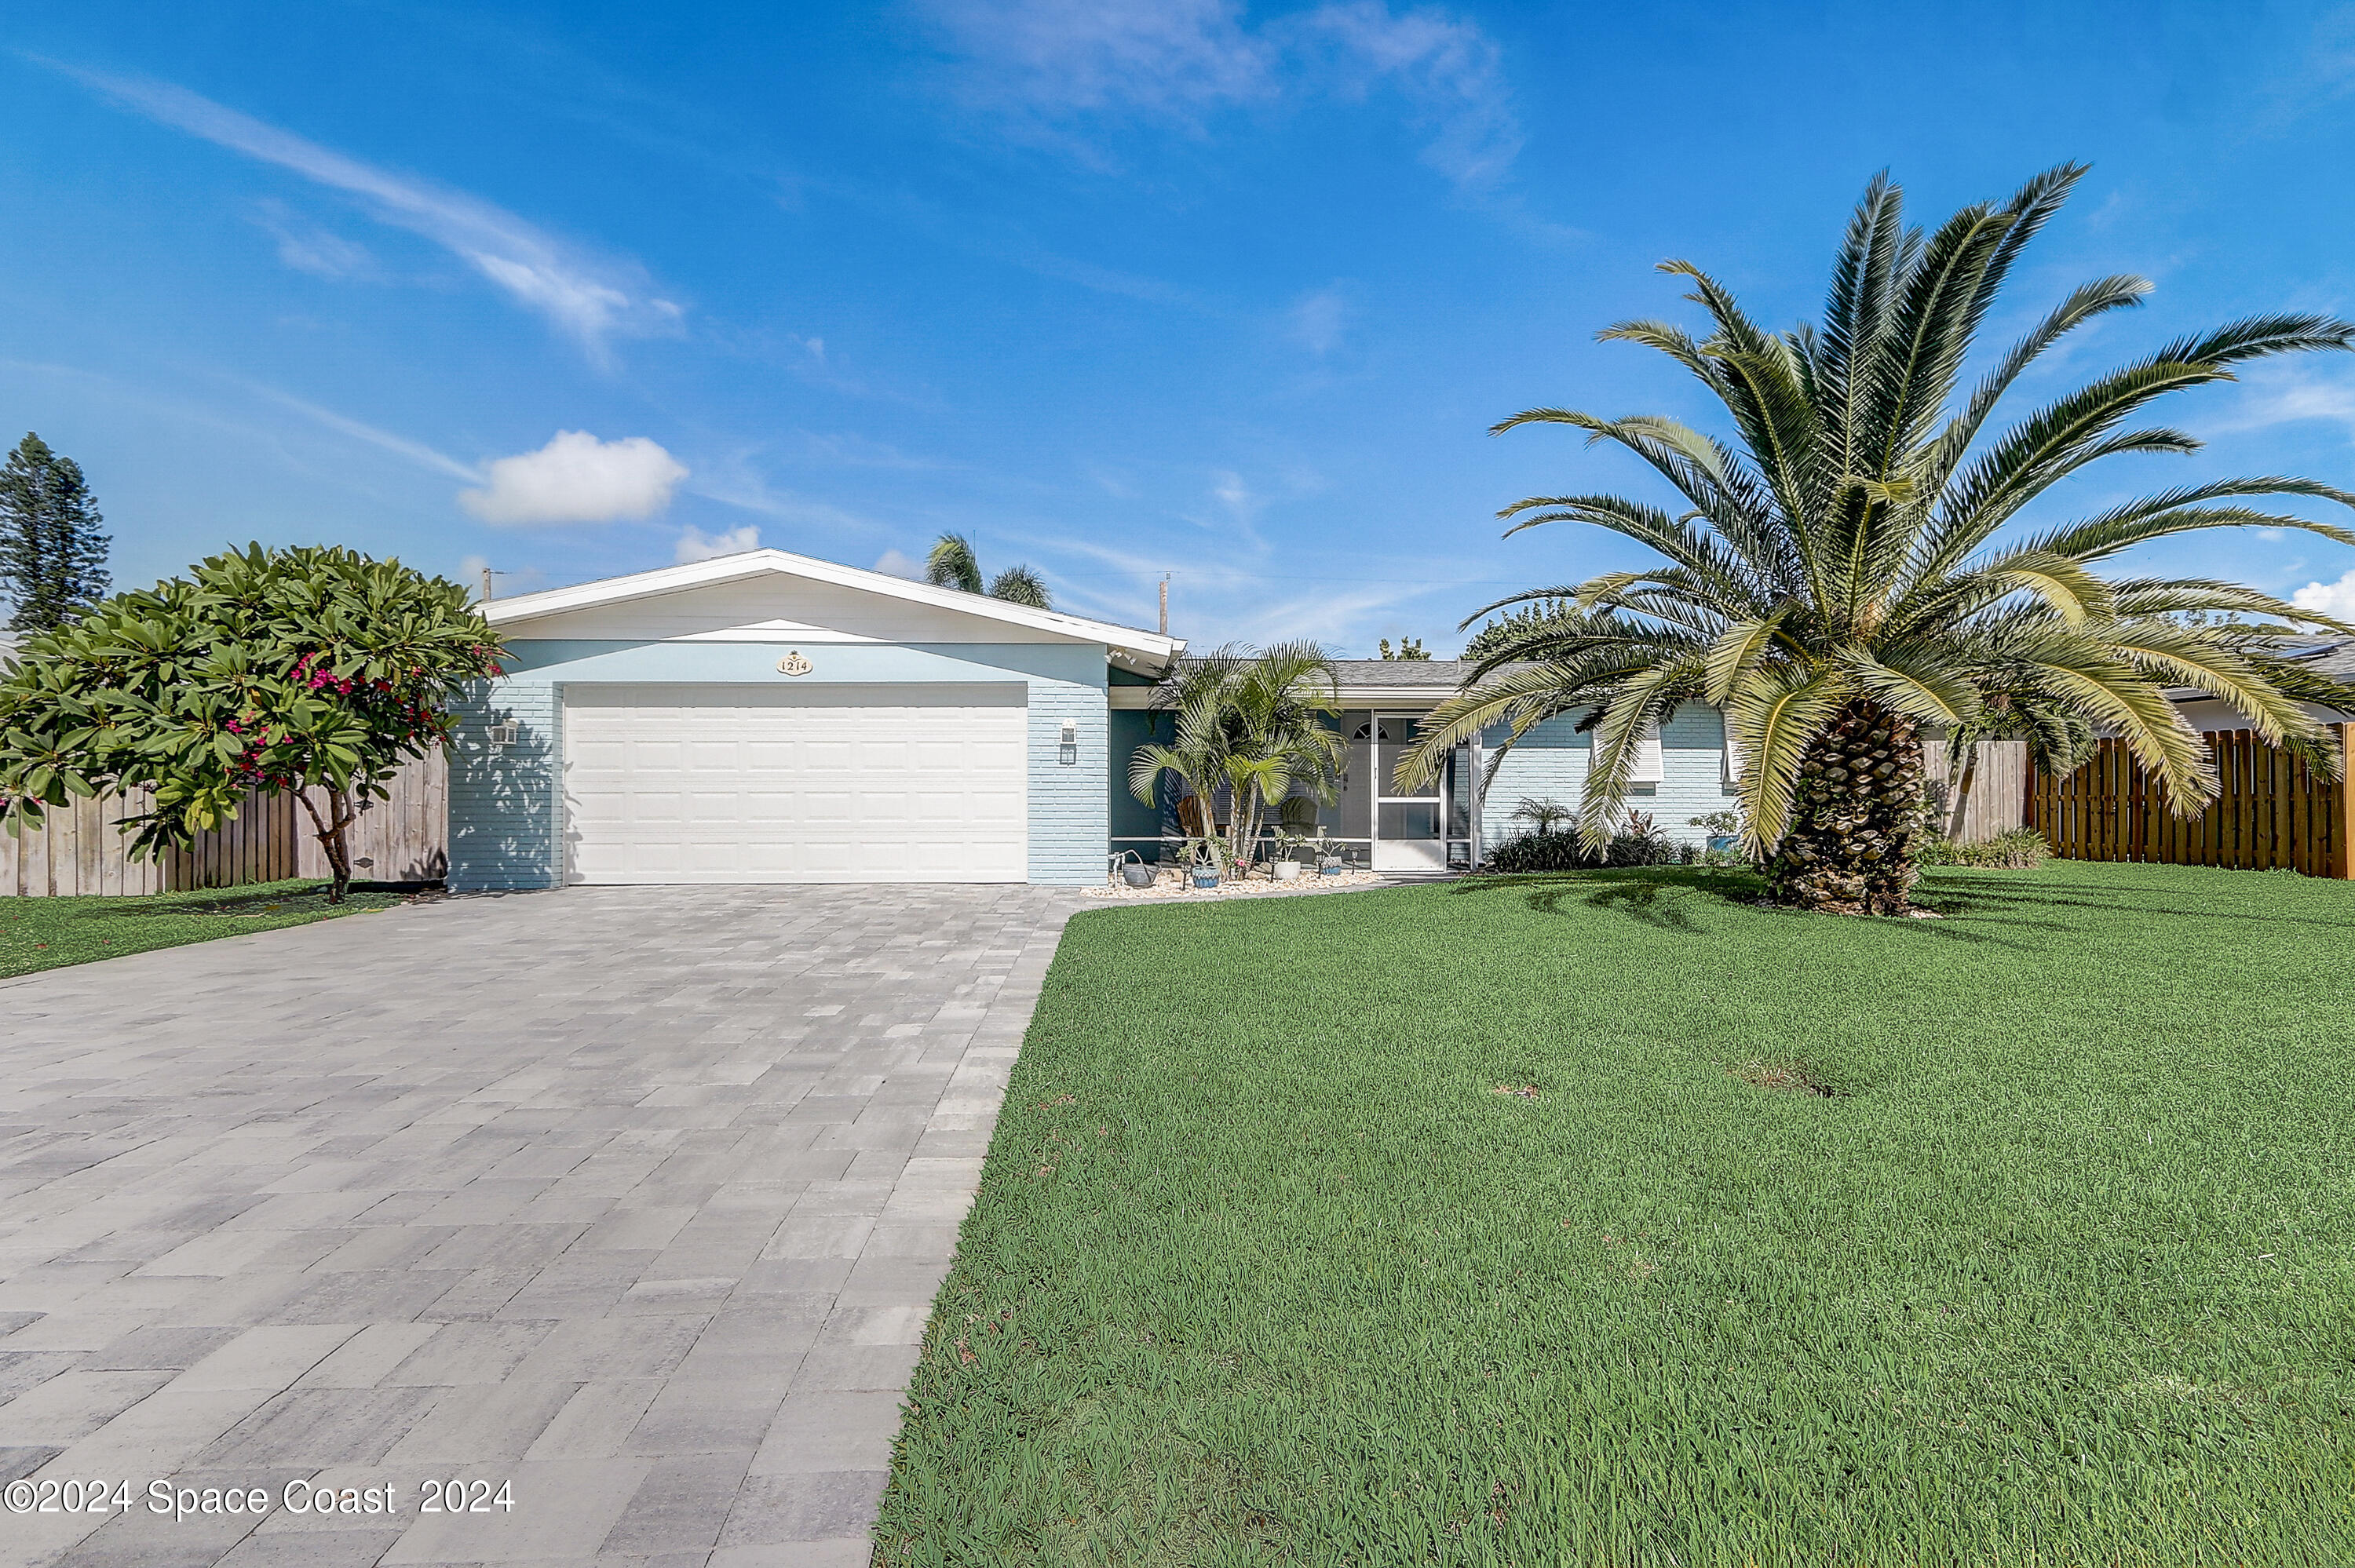
1214 Pawnee Ter, Indian Harbour Beach, FL 32937
Member Features
Find Real Estate Bargain!
Full foreclosure details
Home value, equity and ownership info
Find homes priced below market
Get full access with a FREE Account
Already a member?
For Sale
Home type
Price / sqft
Year built
Home Details
Experience true Florida living in this beautifully updated 3-bedroom, 2-bathroom pool home designed for those who love the outdoors. Start your day with the sunrise on the covered front porch, and end it with breathtaking sunsets by the backyard pool, which also features a screened porch for year-round enjoyment. Located just 1 mile from beach access, this home is perfectly nestled between the Indian River and the Atlantic Ocean, offering the perfect vantage point for east coast rocket launches that ignite all the senses. Adjacent to Gleason Park, you'll have access to 27 acres of recreation, including grills, picnic tables, a playground, a community pool, and walking/exercise areas, along with a variety of wonderful community events. Updates include: Fresh paint, AC, Paver Drive/Path, Fence, Remodeled Kitchen/Baths, Roof 2020, replacement Windows and Sliders and more... With so many updates and features, this home is a must-see to truly appreciate its beauty and functionality.
Interior Details
1506
3
2
Has Heating:
Yes
Heating Type:
Central
Has Cooling:
Yes
Cooling Type:
Central
Has Fuel:
No
Fuel Type:
N/A
Has Basement:
No
Basement Type:
N/A
Has Flooring:
No
Flooring Type:
N/A
Has Fireplace:
Yes
Fireplace Type:
N/A
Property Details
8712
No
No
Type:
Garage, Attached
Location:
N/A
Status:
N/A
Number of Spaces:
2
No
No
No
No
Yes
No
No
Construction Details
N/A
Stucco
N/A
Gable/hip
Asphalt
Tax History
Year
Amount
Land
Improvement
Percent Change
Assessment
2020
$105
$0
$0
--%
$116,540
2019
$105
$0
$0
--%
$113,920
2017
$105
$0
$0
--%
$111,800
2017
$105
$0
$0
--%
$109,510
2016
$105
$0
$0
--%
$107,260
2014
$105
$0
$0
--%
$105,680
2013
$105
$0
$0
--%
$104,120
2011
$0
$0
$0
--%
$99,400

Average Home Price in 32937
Nearby Properties
Zip Code
Price
Bed
Bath
Sqft
Lot
Sold Date
$560,237
3 Beds
2 Baths
1,726 Sqft
8,276 Lot (sqft)
Sold 10/06/2026
$610,823
3 Beds
2 Baths
1,374 Sqft
10,890 Lot (sqft)
Sold 09/18/2026
$714,500
4 Beds
2 Baths
1,520 Sqft
7,405 Lot (sqft)
Sold 09/10/2026
$502,803
3 Beds
2 Baths
1,500 Sqft
8,276 Lot (sqft)
Sold 08/26/2026
$495,882
$495,882
-- Beds
-- Baths
1,396 Sqft
8,712 Lot (sqft)
Sold 08/19/2026
$558,014
3 Beds
2 Baths
1,690 Sqft
7,841 Lot (sqft)
Sold 06/29/2026
$463,119
3 Beds
2 Baths
1,681 Sqft
8,276 Lot (sqft)
Sold 06/17/2026
$488,056
3 Beds
2 Baths
1,496 Sqft
9,148 Lot (sqft)
Sold 06/09/2026
$390,297
3 Beds
2 Baths
1,616 Sqft
11,326 Lot (sqft)
Sold 05/19/2026





