Member Features
Find Real Estate Bargain!
Full foreclosure details
Home value, equity and ownership info
Find homes priced below market
Get full access with a FREE Account
Already a member?
$435,000
Listing Price4beds
3baths
2,010sqft
9,845sqft lot

941 Paw Paw Dr, Holland, MI 49423
Member Features
Find Real Estate Bargain!
Full foreclosure details
Home value, equity and ownership info
Find homes priced below market
Get full access with a FREE Account
Already a member?
For Sale
Pending
Off Market
Home type
Price / sqft
Year built
Home Details
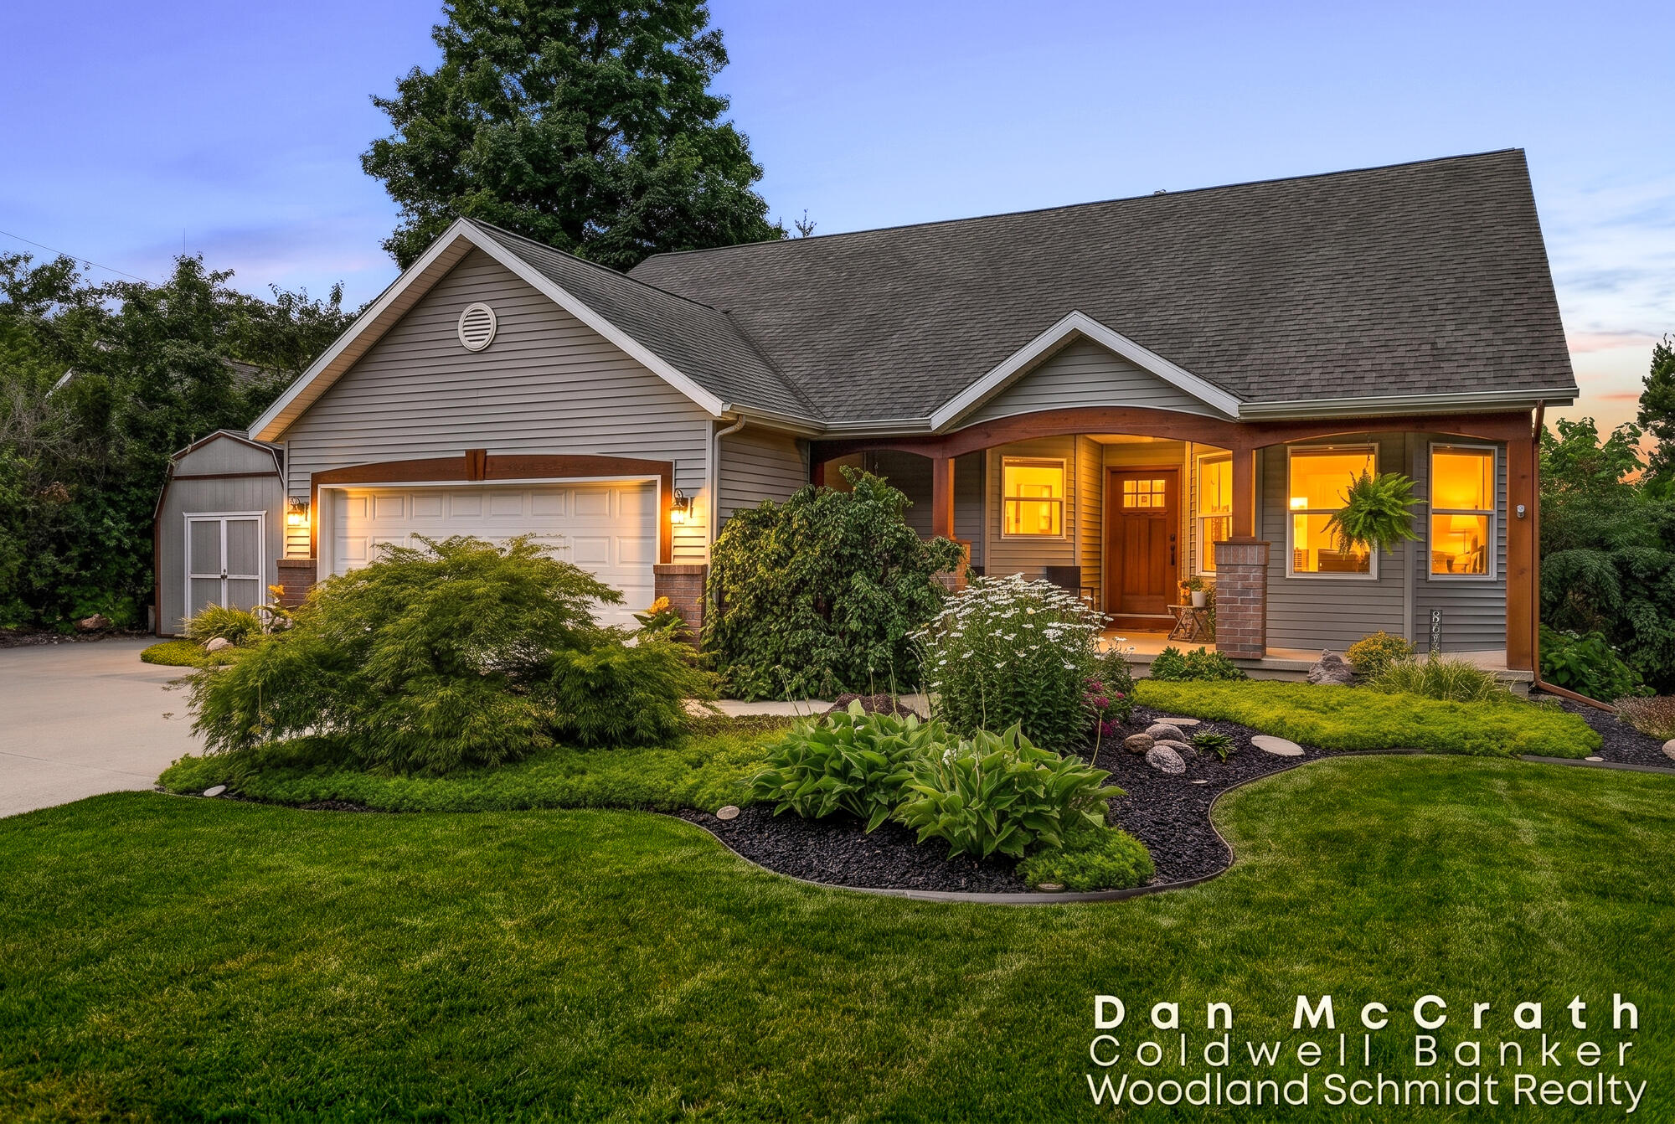
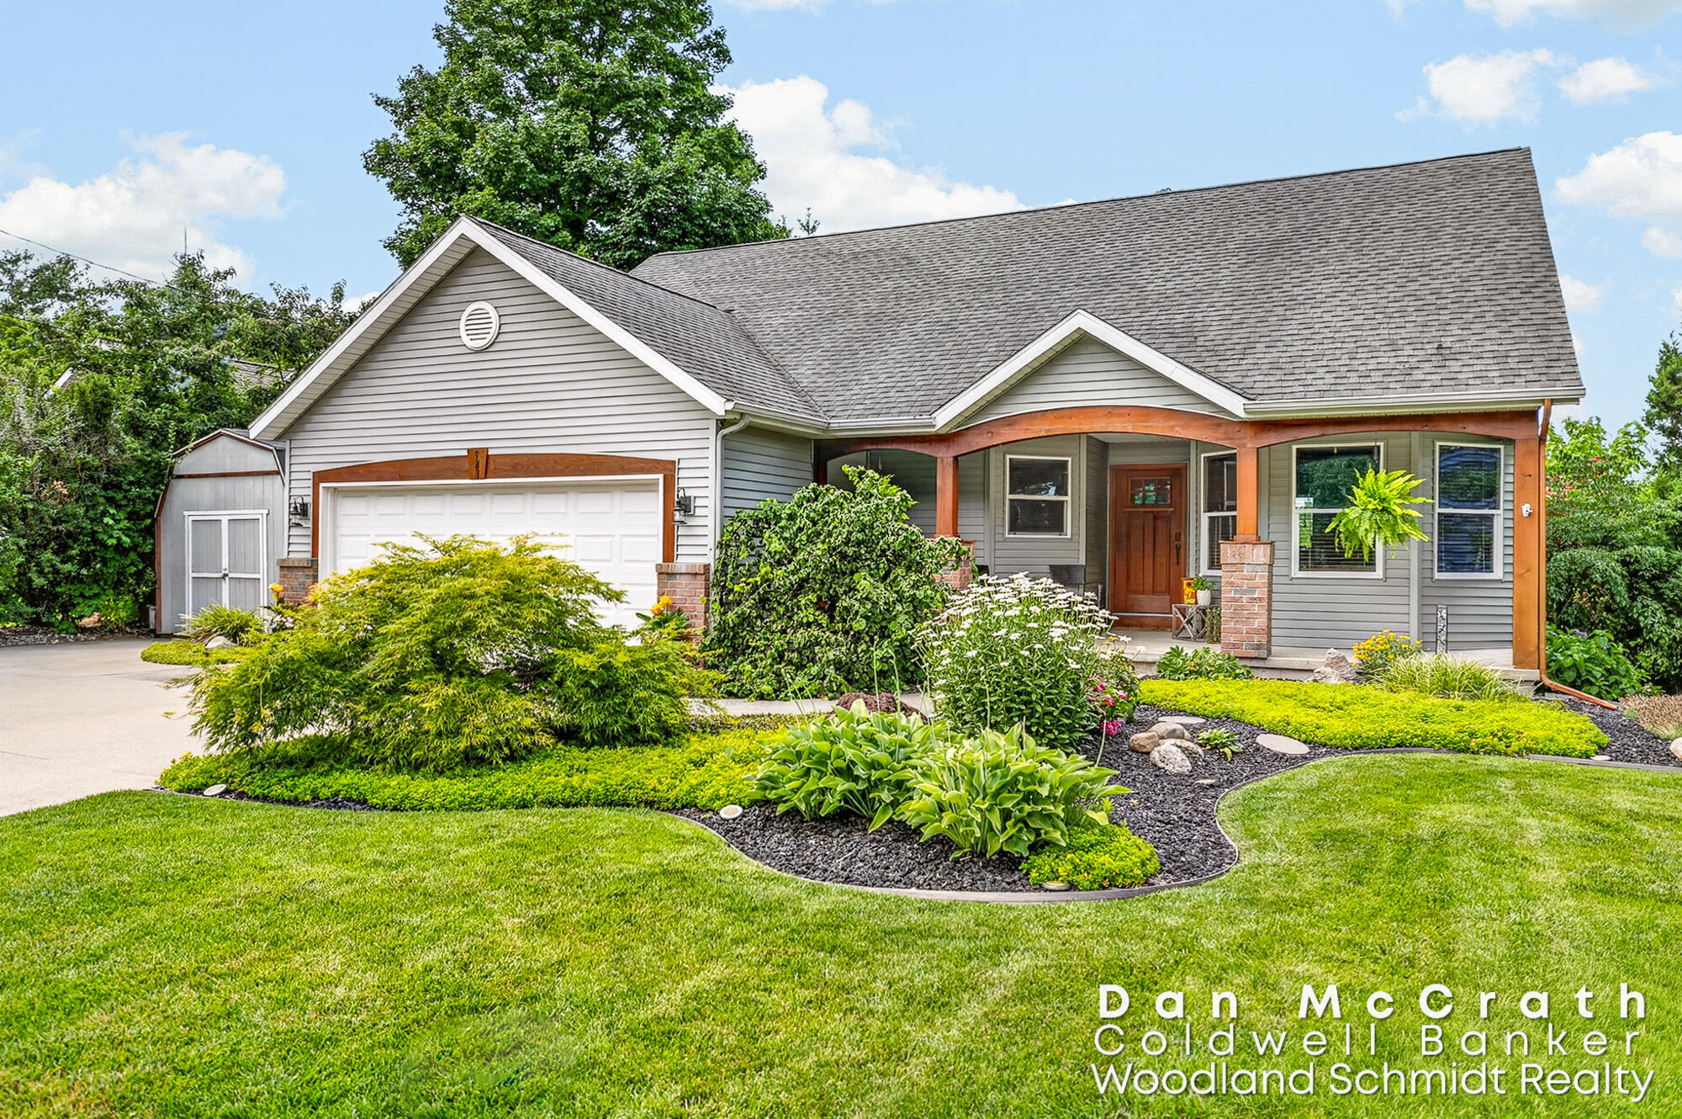
Welcome to 941 Paw Paw Drive in Holland where the curb appeal is inviting and the back yard living and view is spectacular. Enter from a spacious front covered-porch into this open main -floor featuring the Family Room with slider which opens out onto the upper deck overlooking the back yard oasis. On the main floor, enjoy the Dining Room, Kitchen with good quality appliances and beautiful counter-tops, main-floor bedroom suite with full bathroom, walk-in shower and walk-in closet as well as an additional full-bathroom and bedroom. Downstairs you'll find a large living room with wet-bar including a mini-fridge, an additional custom bar, two bedrooms with daylight windows and a full-bathroom. Outside the lower-level slider you can enjoy the well landscaped yard with brick pavers patio and man-made pond with a stone waterfall. This "slice of country heaven" feel is situated right within the Holland City limits and is ready for it's next owner. Schedule your viewing today.
Interior Details
2010
4
3
Has Heating:
Yes
Heating Type:
Forced Air With Air Conditioning
Has Cooling:
No
Cooling Type:
N/A
Has Fuel:
No
Fuel Type:
N/A
Has Basement:
No
Basement Type:
Basement (unspecified)
Has Flooring:
No
Flooring Type:
N/A
Has Fireplace:
Yes
Fireplace Type:
N/A
Property Details
9845
Yes
No
Type:
N/A
Location:
N/A
Status:
N/A
Number of Spaces:
N/A
N/A
N/A
N/A
N/A
N/A
N/A
N/A
Construction Details
N/A
N/A
N/A
N/A
N/A
Tax History
Year
Amount
Land
Improvement
Percent Change
Assessment
2020
$3,462
$0
$0
--%
$116,000
2018
$3,286
$0
$0
--%
$99,400
2018
$3,286
$0
$0
--%
$85,700
2016
$3,184
$0
$0
--%
$85,700
2016
$3,184
$0
$0
--%
$80,700

Average Home Price in 49423
Nearby Properties
Zip Code
Price
Bed
Bath
Sqft
Lot
Sold Date
$449,900
$449,900
3 Beds
2 Baths
2,165 Sqft
11,892 Lot (sqft)
Sold 09/21/2026
$413,665
$413,665
3 Beds
2 Baths
1,742 Sqft
13,721 Lot (sqft)
Sold 10/06/2026
$346,182
$346,182
3 Beds
2 Baths
1,712 Sqft
14,549 Lot (sqft)
Sold 10/06/2026
$435,000
$435,000
4 Beds
3 Baths
2,010 Sqft
9,845 Lot (sqft)
Sold 09/24/2026