
Member Features
Find Real Estate Bargain!
Full foreclosure details
Home value, equity and ownership info
Find homes priced below market
Get full access with a FREE Account
Already a member?
$270,000
Listing Price3beds
2baths
1,811sqft
14,680sqft lot
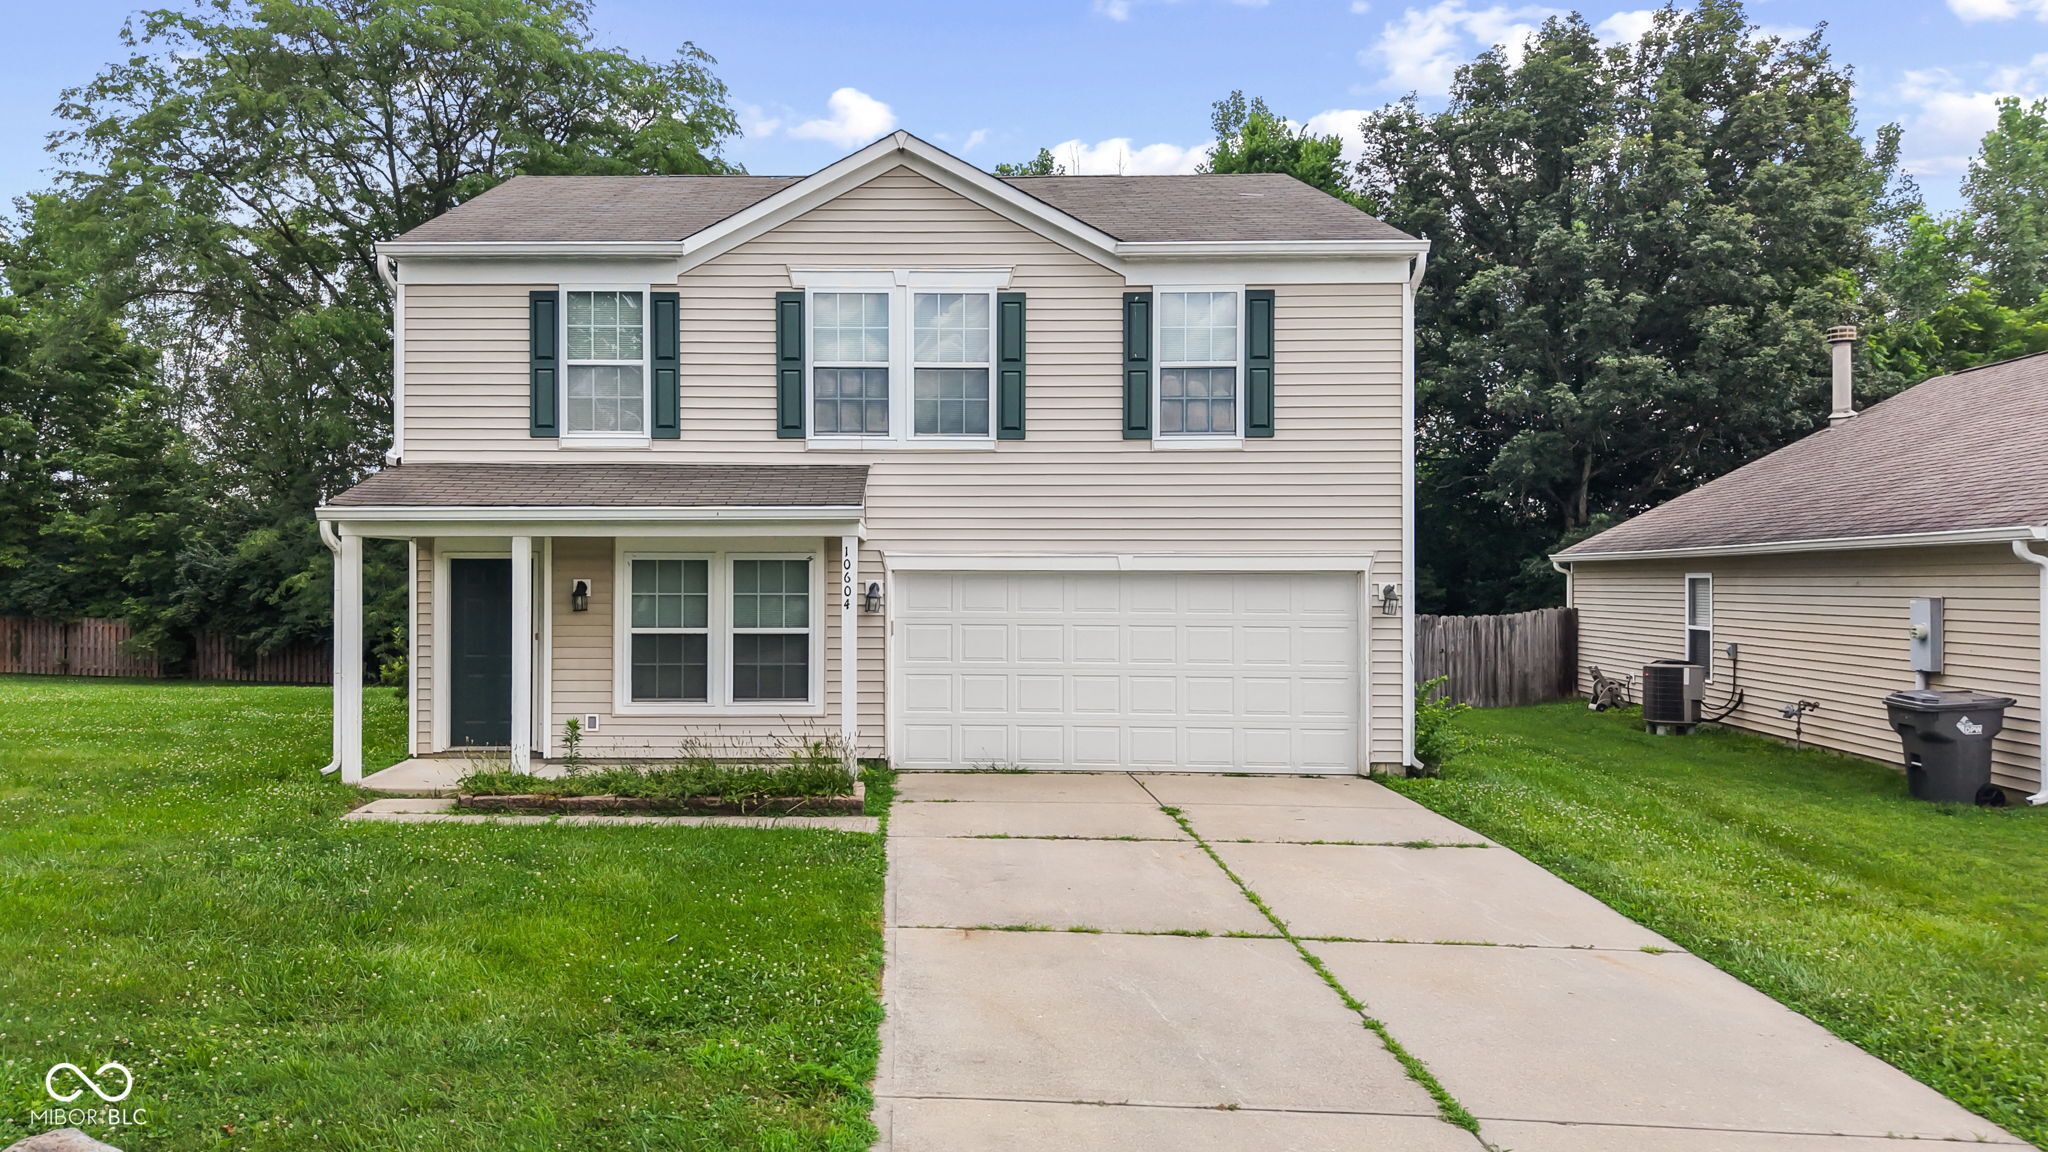
10604 Pavilion Dr, Indianapolis, IN 46259
Member Features
Find Real Estate Bargain!
Full foreclosure details
Home value, equity and ownership info
Find homes priced below market
Get full access with a FREE Account
Already a member?
For Sale
Off Market
Home type
Price / sqft
Year built
Home Details
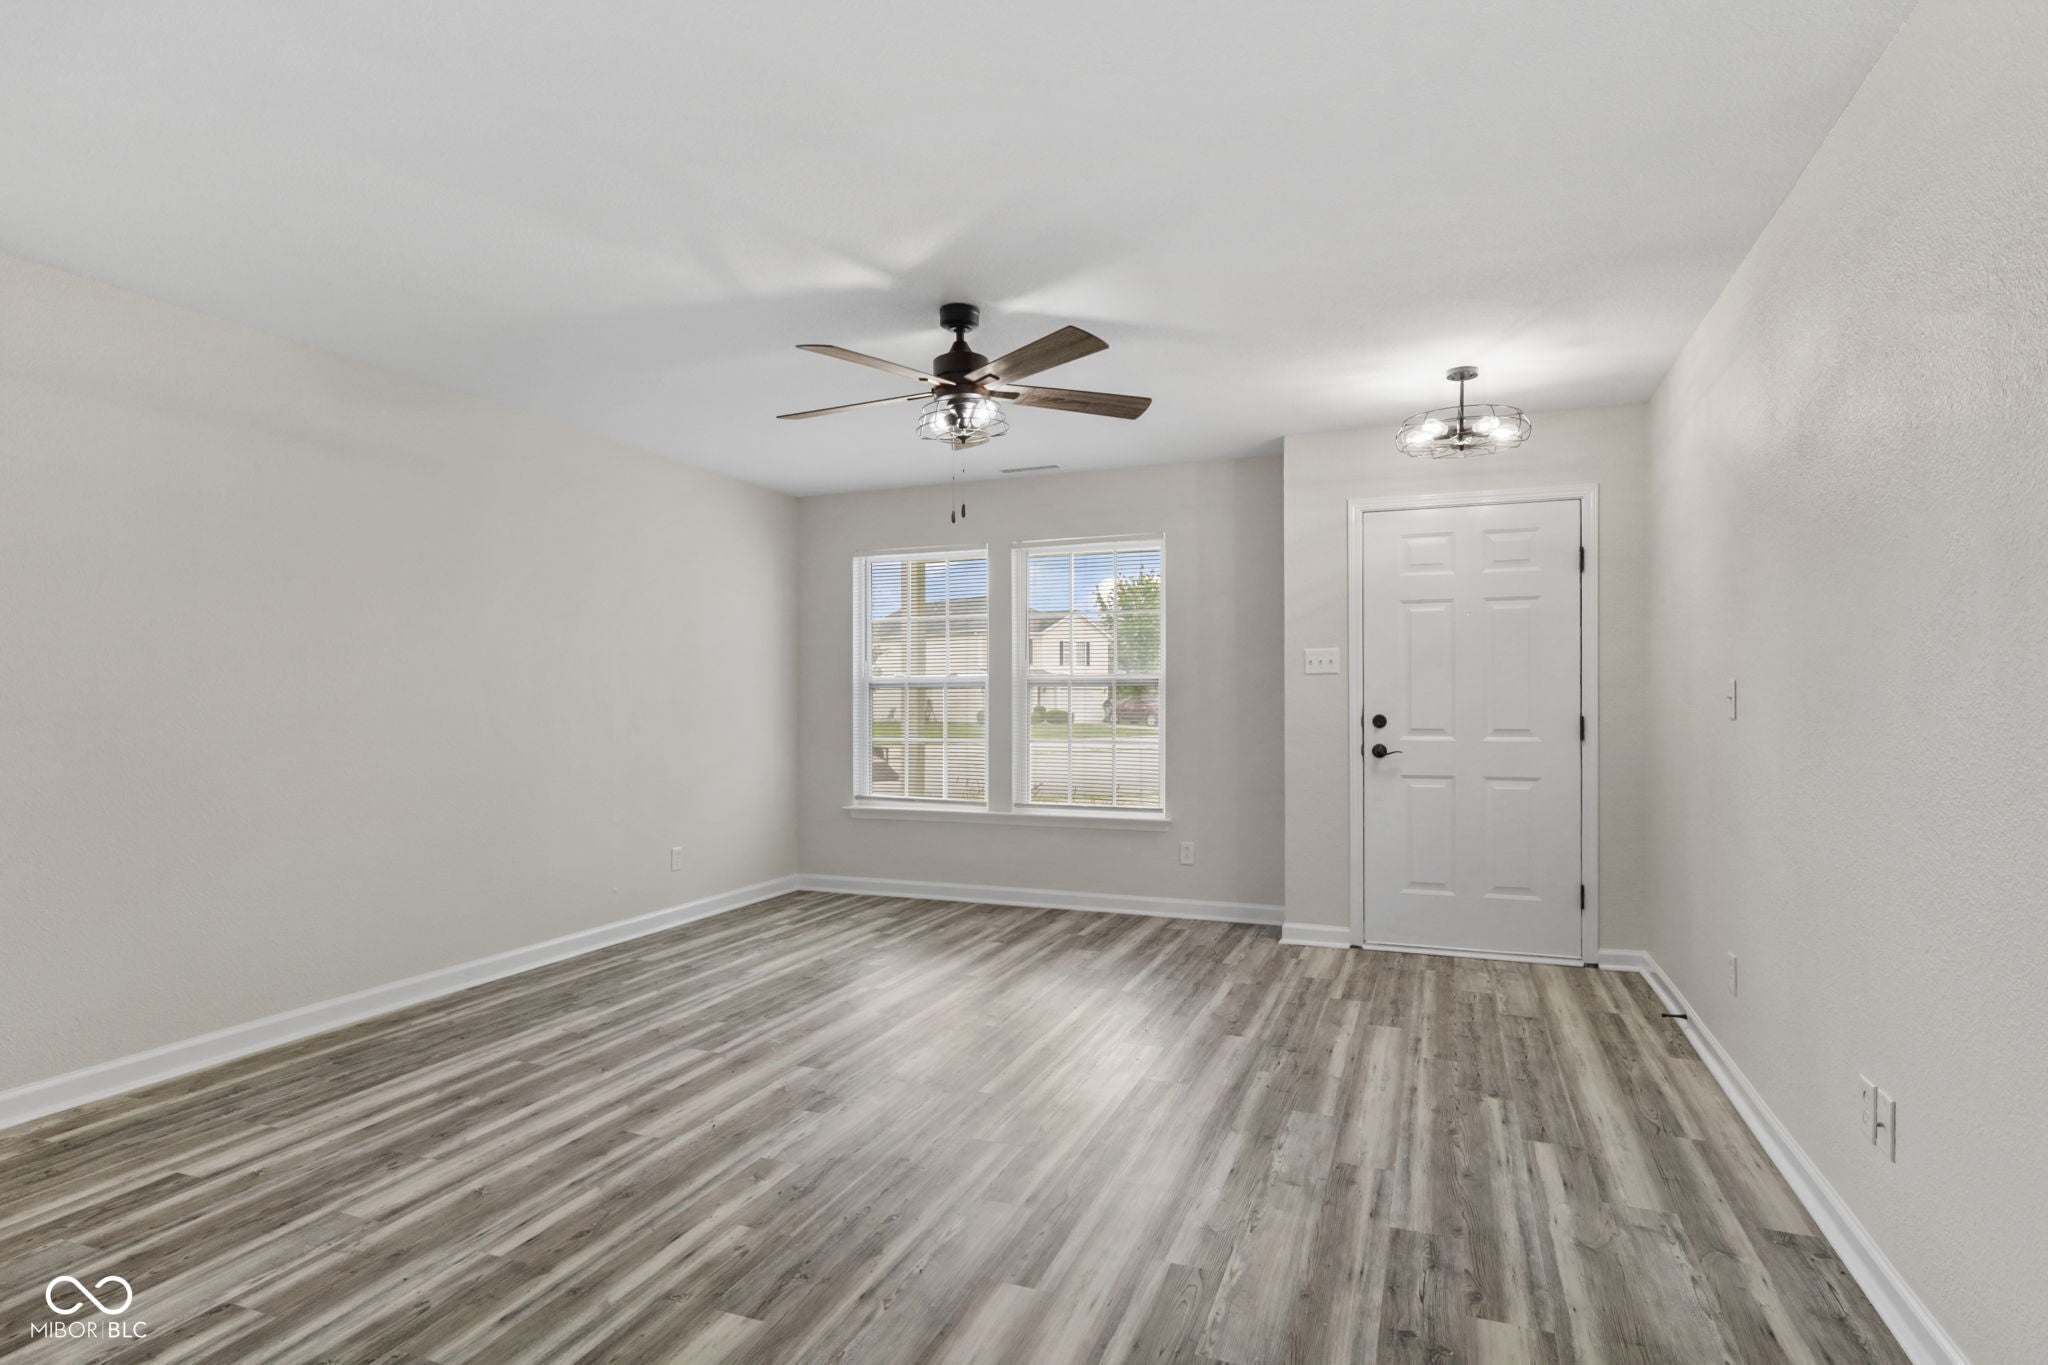
Welcome to this 3-bedroom, 2.5-bath home tucked away on a quiet cul-de-sac at 10604 Pavilion Dr! This inviting home offers a spacious and functional floor plan designed for both comfortable everyday living and effortless entertaining. The bright living spaces flow seamlessly into the kitchen and dining areas, creating the perfect place to gather with family and friends. Upstairs, you'll find three generously sized bedrooms, including a private primary suite with its own full bath, while the additional bedrooms provide flexibility for guests, a home office, or hobbies. With 2.5 bathrooms, everyone has the space they need. Step outside to enjoy the peaceful setting of cul-de-sac living with minimal traffic, making it an ideal place to relax and enjoy the neighborhood. Conveniently located near shopping, dining, parks, and everyday amenities, with easy access to I-69 and I-465 for a quick commute throughout the Indianapolis area, this home offers the perfect combination of comfort, convenience, and location. Don't miss your opportunity to make this wonderful home your own! **5.64 acre wooded lot also for sale. Seller is willing to sell together or separate.
Interior Details
1811
3
2
Has Heating:
Yes
Heating Type:
Yes
Has Cooling:
Yes
Cooling Type:
Central
Has Fuel:
No
Fuel Type:
N/A
Has Basement:
No
Basement Type:
No Basement
Has Flooring:
No
Flooring Type:
N/A
Has Fireplace:
Yes
Fireplace Type:
N/A
Property Details
14680
No
No
Type:
Garage, Attached
Location:
N/A
Status:
N/A
Number of Spaces:
2
N/A
N/A
N/A
N/A
N/A
N/A
N/A
Construction Details
N/A
N/A
N/A
N/A
N/A
Tax History
Year
Amount
Land
Improvement
Percent Change
Assessment
2019
$1,683
$60,900
$117,500
--%
$178,400
2019
$1,683
$38,200
$122,100
--%
$160,300
2018
$1,562
$38,200
$110,200
--%
$148,400
2017
$1,533
$38,200
$107,500
--%
$145,700
2016
$1,499
$38,200
$104,200
--%
$142,400
2013
$1,254
$38,200
$90,600
--%
$128,800
2013
$1,254
$38,200
$87,200
--%
$125,400
2011
$1,264
$25,700
$100,700
--%
$126,400

Average Home Price in 46259
Nearby Properties
Zip Code
Price
Bed
Bath
Sqft
Lot
Sold Date
$259,000
4 Beds
2 Baths
1,800 Sqft
6,055 Lot (sqft)
Sold 09/29/2026
$269,969
3 Beds
2.5 Baths
2,034 Sqft
6,055 Lot (sqft)
Sold 10/06/2026
$259,900
3 Beds
2 Baths
1,814 Sqft
6,055 Lot (sqft)
Sold 10/06/2026
$260,000
3 Beds
3 Baths
1,830 Sqft
6,055 Lot (sqft)
Sold 09/29/2026
$264,900
3 Beds
3 Baths
1,973 Sqft
7,014 Lot (sqft)
Sold 10/05/2026





