
Member Features
Find Real Estate Bargain!
Full foreclosure details
Home value, equity and ownership info
Find homes priced below market
Get full access with a FREE Account
Already a member?
$2,350,000
Listing Price5beds
3baths
3,093sqft
11,326sqft lot
1120 Paulson Ct, Saint Helena, CA 94574
Member Features
Find Real Estate Bargain!
Full foreclosure details
Home value, equity and ownership info
Find homes priced below market
Get full access with a FREE Account
Already a member?
For Sale
Off Market
Home type
Price / sqft
Year built
Home Details
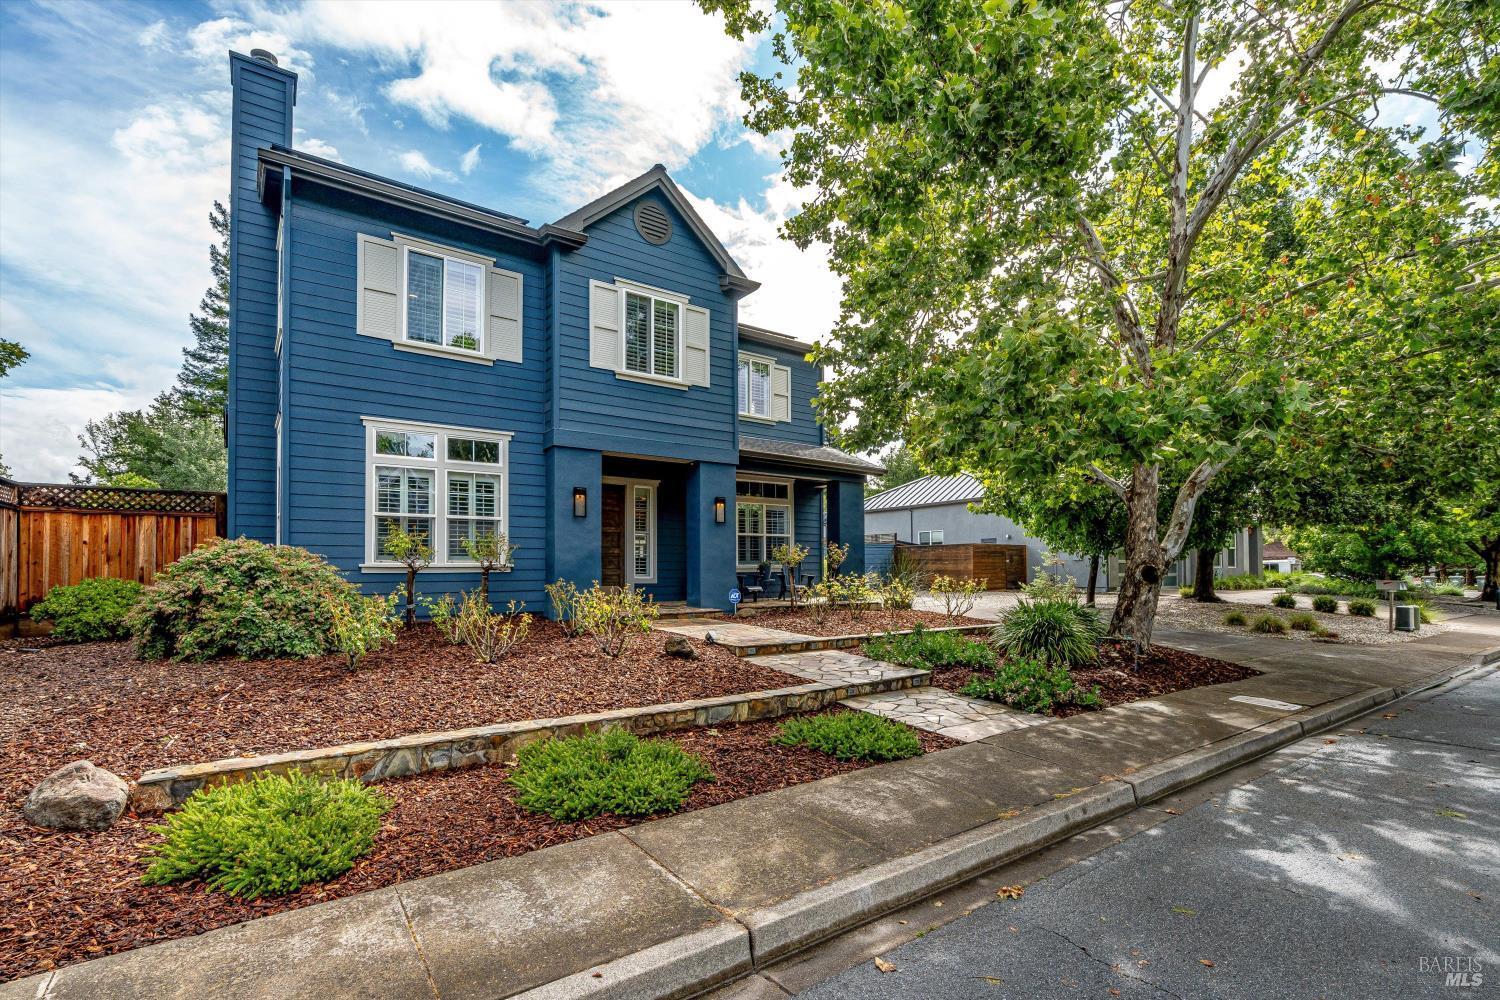
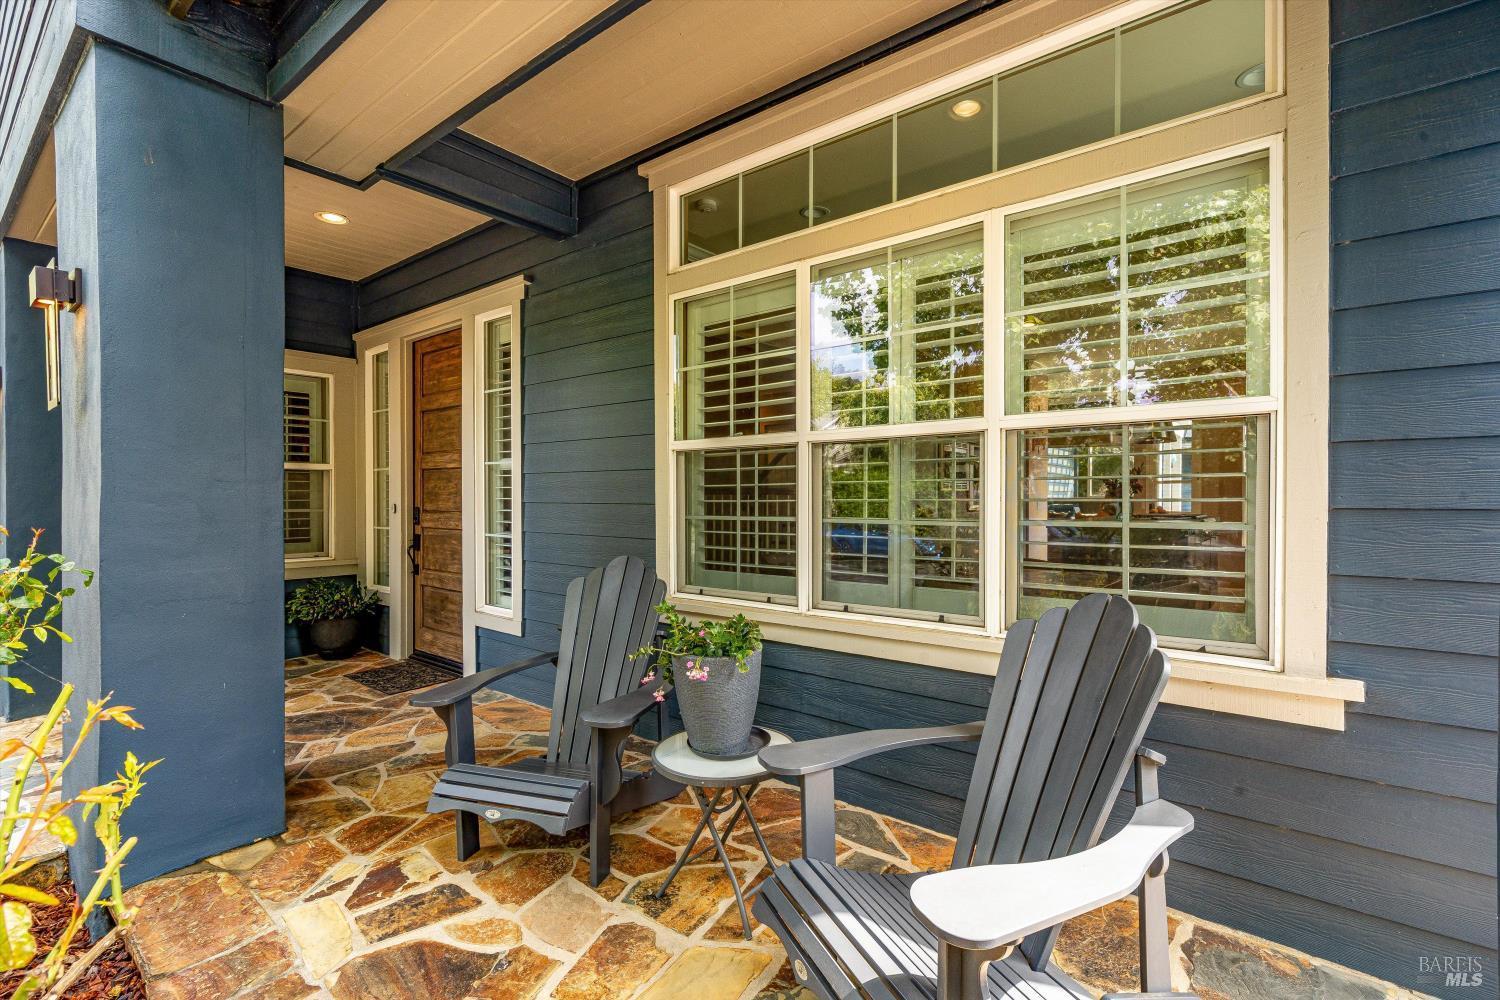
Tucked away on a quiet cul-de-sac in downtown St. Helena, this expansive 5-bedroom, 3.5-bathroom residence offers 3,093 sq. ft. of thoughtfully designed living on a generous 0.26 acre parcel. High ceilings and refined crown molding create an elevated sense of space, while multiple living areas provide flexibility for both everyday living and entertaining. The remodeled kitchen is a true centerpiece, featuring an oversized island, Thermador stainless steel appliances, and a distinctive cement floor with wood inlay. It opens seamlessly to an inviting eat-in area and adjacent family room with a gas fireplace framed by a striking stone surround. A separate living room offers an additional gathering space, complete with its own gas fireplace. The primary suite is a private retreat with hardwood floors, plantation shutters, and dual walk-in closets. Outdoors, the property transforms into an entertainer's haven with a pool and spa, built-in stone surround, pergola-covered lounge areas, and an outdoor shower. An automatic gate provides privacy, while the converted garagenow a stylish party barn with a separate bedroomadds versatility for guests, recreation, or creative use. The discerning buyer will appreciate this well-appointed home, ideally located just moments from the charm of downtown St. Helena.
Interior Details
3093
5
3
Has Heating:
Yes
Heating Type:
Yes
Has Cooling:
No
Cooling Type:
N/A
Has Fuel:
No
Fuel Type:
N/A
Has Basement:
No
Basement Type:
N/A
Has Flooring:
No
Flooring Type:
N/A
Has Fireplace:
Yes
Fireplace Type:
N/A
Property Details
11326
No
No
Type:
Garage, Detached
Location:
N/A
Status:
N/A
Number of Spaces:
2
N/A
N/A
N/A
N/A
N/A
N/A
N/A
Construction Details
N/A
N/A
N/A
N/A
N/A
Tax History
Year
Amount
Land
Improvement
Percent Change
Assessment
2020
$18,238
$659,362
$1,060,474
--%
$1,719,836
2019
$17,922
$646,434
$1,039,681
--%
$1,686,115
2018
$17,633
$633,759
$1,019,296
--%
$1,653,055
2017
$17,304
$621,333
$999,310
--%
$1,620,643
2016
$16,933
$609,150
$979,716
--%
$1,588,866
2014
$12,462
$467,100
$687,685
--%
$1,154,785
2013
$12,454
$464,989
$684,578
--%
$1,149,567
2012
$11,699
$455,872
$671,155
--%
$1,127,027

Average Home Price in 94574
Nearby Properties
Zip Code
Price
Bed
Bath
Sqft
Lot
Sold Date
$1,495,627
$1,495,627
3 Beds
2.5 Baths
2,666 Sqft
8,712 Lot (sqft)
Sold 07/01/2026
$1,876,771
$1,876,771
3 Beds
2.5 Baths
2,663 Sqft
10,019 Lot (sqft)
Sold 05/26/2026
$4,395,000
$4,395,000
5 Beds
4 Baths
3,128 Sqft
22,651 Lot (sqft)
Sold 10/13/2026
$2,350,000
$2,350,000
5 Beds
3 Baths
3,093 Sqft
11,326 Lot (sqft)
Sold 05/31/2026
$2,027,866
$2,027,866
3 Beds
3 Baths
3,144 Sqft
43,560 Lot (sqft)
Sold 10/13/2026




