Member Features
Find Real Estate Bargain!
Full foreclosure details
Home value, equity and ownership info
Find homes priced below market
Get full access with a FREE Account
Already a member?
$360,000
Listing Price3beds
3baths
1,672sqft
720sqft lot
2161 Pauline Ct, Ann Arbor, MI 48103
Member Features
Find Real Estate Bargain!
Full foreclosure details
Home value, equity and ownership info
Find homes priced below market
Get full access with a FREE Account
Already a member?
For Sale
Home type
Price / sqft
Year built
Home Details
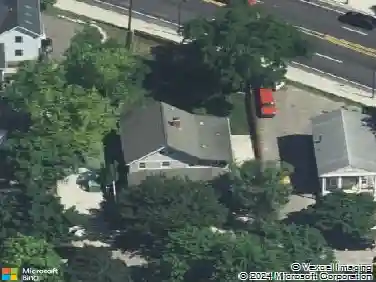
Fantastic move-in ready condo with plenty of space & updates. Centrally located in the quiet hidden gem of Pauline Court - 5 minutes from everything. This home exudes character, from the timeless cedar siding to the teak ceilings and woodwork throughout. Large windows and atrium skylight keep the home airy and open. 2 beds. 3.5 baths. 1672 SF plus 836 SF in the finished basement, for a total of 2508 SF. Kitchen offers excellent counter space & storage, flowing into the dining & living rooms - and a door wall to a fenced private patio. Updates include complete main bath renovation, a custom four-person Finnish wet/dry sauna - an athlete's or leisure lover's dream, new interior paint throughout. 2-car detached garage. A short walk to the Dicken Woods Nature Area. 1.5 miles to The Big House. Easy access to Bus Lines, Downtown A2, U of M, I-94 & DTW. Included in the $538/mo HOA fee: Exterior & common area maintenance & landscaping, snow removal, water & trash removal.
Interior Details
1672
3
3
Has Heating:
Yes
Heating Type:
Forced Air With Air Conditioning
Has Cooling:
Yes
Cooling Type:
N/A
Has Fuel:
Yes
Fuel Type:
Gas
Has Basement:
No
Basement Type:
Basement (unspecified)
Has Flooring:
No
Flooring Type:
N/A
Has Fireplace:
Yes
Fireplace Type:
N/A
Property Details
720
No
No
Type:
N/A
Location:
N/A
Status:
N/A
Number of Spaces:
N/A
N/A
N/A
N/A
N/A
N/A
N/A
N/A
Construction Details
Condo/apartment
N/A
N/A
N/A
N/A
Tax History
Year
Amount
Land
Improvement
Percent Change
Assessment
2018
$2,932
$0
$0
--%
$119,800
2019
$4,997
$0
$0
--%
$101,100
2016
$2,752
$0
$0
--%
$89,500
2017
$2,852
$0
$0
--%
$79,900
2016
$2,752
$0
$0
--%
$77,500
2014
$2,621
$0
$0
--%
$61,600
2013
$2,505
$0
$0
--%
$55,100
2012
$2,630
$0
$0
--%
$49,800

Average Home Price in 48103
Nearby Properties
Zip Code
Price
Bed
Bath
Sqft
Lot
Sold Date
$399,900
$399,900
2 Beds
2 Baths
1,652 Sqft
562 Lot (sqft)
Sold 10/08/2026
$493,254
$493,254
3 Beds
2.5 Baths
1,805 Sqft
6,098 Lot (sqft)
Sold 08/05/2026
$291,153
$291,153
3 Beds
2.5 Baths
1,672 Sqft
703 Lot (sqft)
Sold 10/26/2026
$285,000
$285,000
2 Beds
1.5 Baths
1,890 Sqft
694 Lot (sqft)
Sold 10/27/2026
$359,000
$359,000
4 Beds
4 Baths
1,672 Sqft
813 Lot (sqft)
Sold 10/13/2026
$320,780
$320,780
3 Beds
2.5 Baths
1,672 Sqft
709 Lot (sqft)
Sold 10/26/2026
$360,000
$360,000
3 Beds
3 Baths
1,672 Sqft
720 Lot (sqft)
Sold 10/27/2026
$393,856
4 Beds
3 Baths
1,496 Sqft
1,546 Lot (sqft)
Sold 10/26/2026