Member Features
Find Real Estate Bargain!
Full foreclosure details
Home value, equity and ownership info
Find homes priced below market
Get full access with a FREE Account
Already a member?
$599,999
Listing Price3beds
2baths
1,562sqft
12,632sqft lot
64 Patchogue Dr, Rocky Point, NY 11778
Member Features
Find Real Estate Bargain!
Full foreclosure details
Home value, equity and ownership info
Find homes priced below market
Get full access with a FREE Account
Already a member?
For Sale
Sale pending
Off Market
Home type
Price / sqft
Year built
Home Details
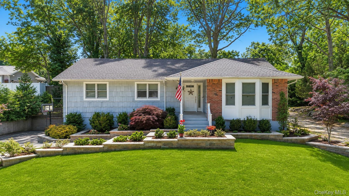
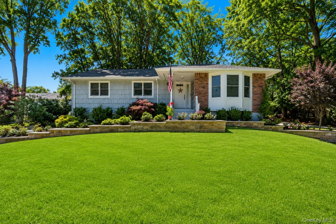
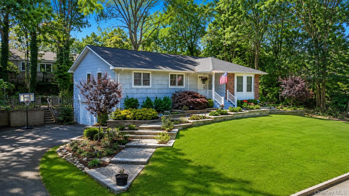
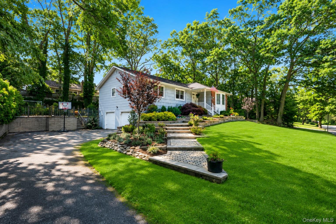
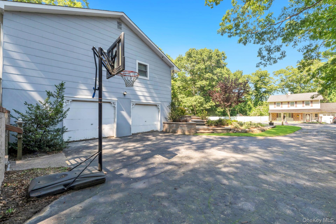
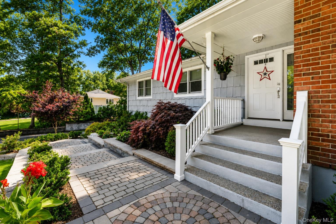
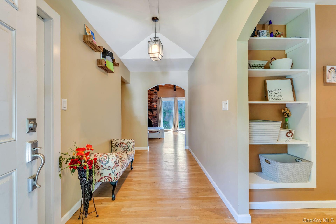
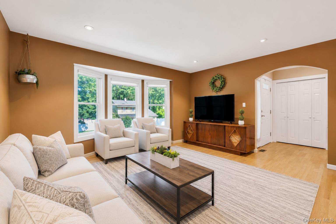
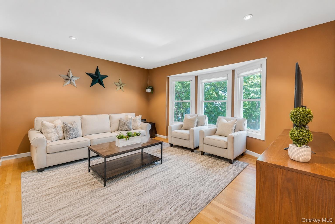
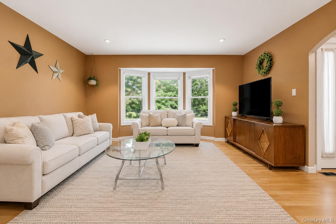
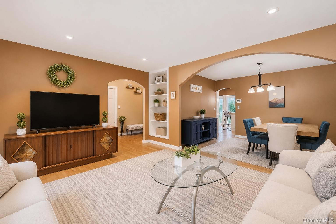
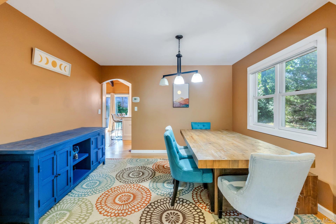
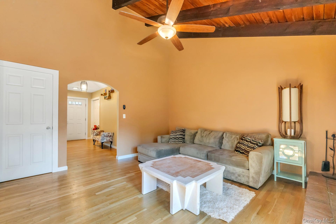
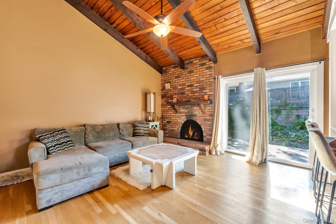
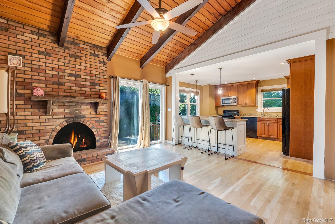
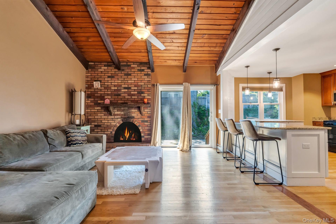
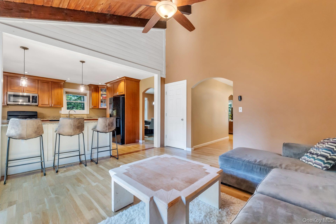
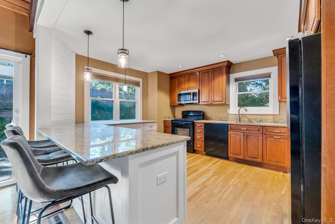
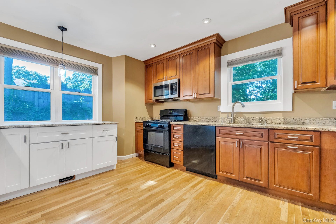
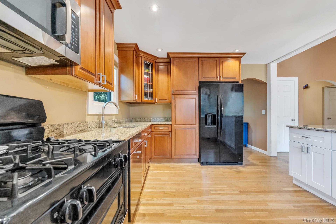
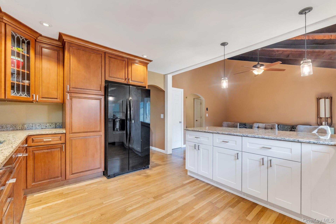
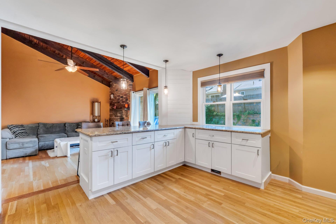
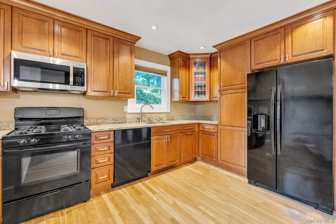
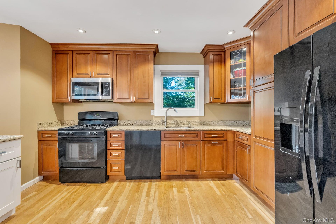
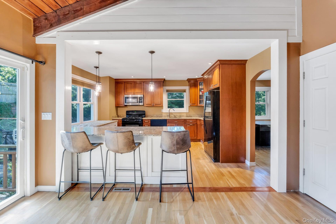
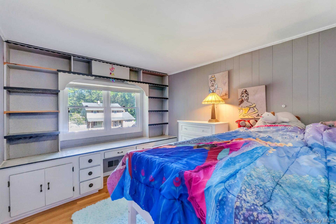
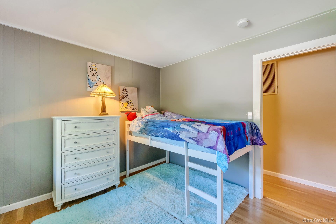
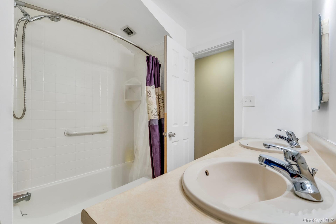
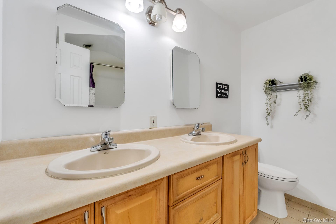
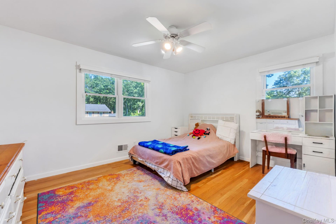
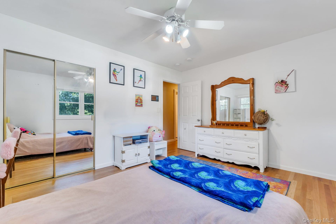
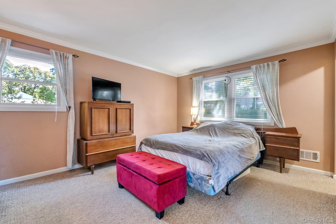
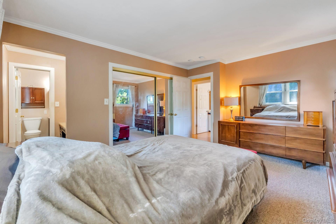
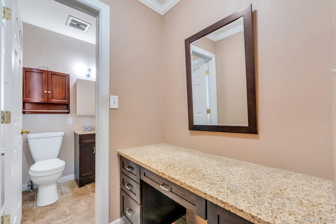
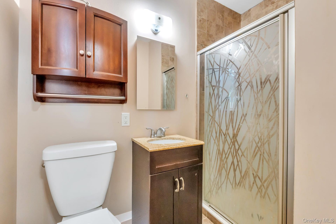
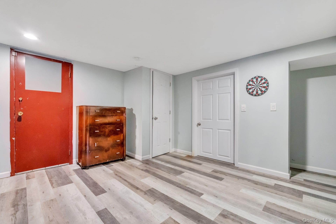
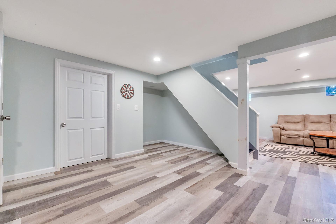
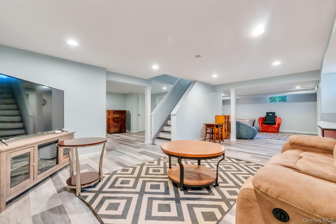
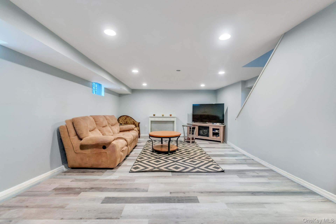
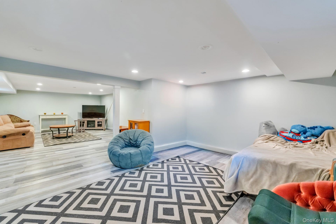
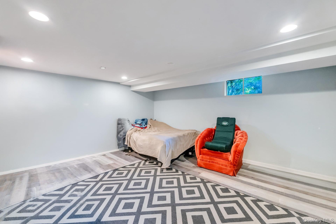
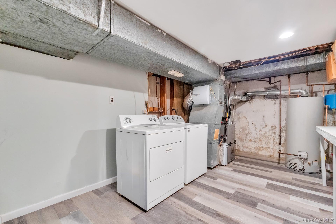
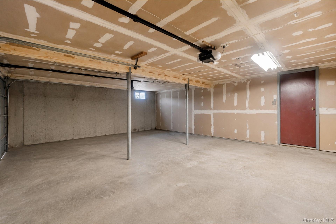
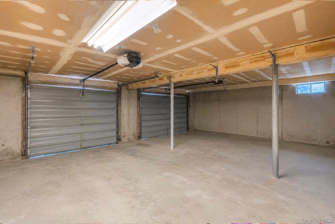
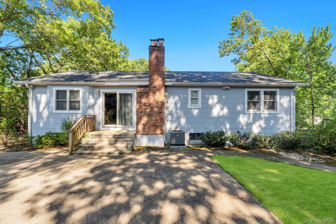
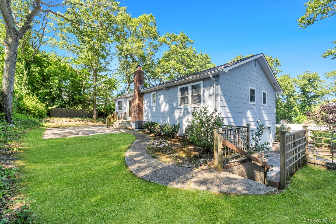
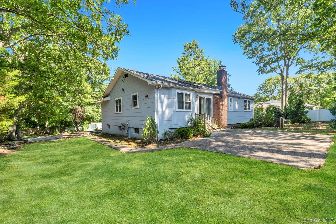
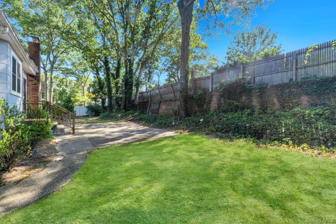
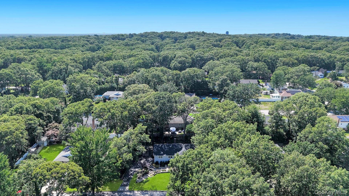
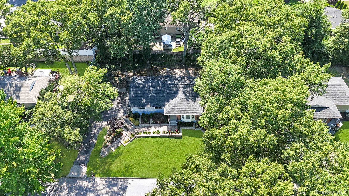
Welcome to 64 Patchogue Drive in Rocky Point, a beautifully updated ranch offering the perfect combination of comfort, space, and functionality. Situated on a generous .29-acre property, this 3-bedroom, 2-bath home features an oversized expanded driveway, 2-car garage, and numerous recent upgrades including a new roof (December 2025), 3-year-young central air conditioning, gas heat, and newer Andersen windows. Step inside to a spacious entry foyer that leads to hardwood floors throughout much of the main level. The inviting living room showcases a bay window, custom built-in shelving, and recessed lighting. Entertain with ease in the formal dining room and the beautifully updated eat-in kitchen featuring two-tone cabinetry, granite countertops, soft-close cabinets with pull-out shelving, and an abundance of cabinet and counter space. Just off the kitchen is a stunning den with vaulted beamed ceilings, a wood-burning fireplace, and sliding glass doors leading to the backyard, creating the perfect gathering space year-round. The primary suite offers a private full bath and dressing area, while two additional bedrooms and a full bath with double vanity and tub complete the main level. The full finished basement provides exceptional additional living space, ideal for a recreation room, home office, gym, or guest area. With ample closet space throughout, modern updates, and a desirable layout, this move-in-ready home offers everything today's buyers are looking for.
Interior Details
1562
3
2
Has Heating:
Yes
Heating Type:
Forced Air With Air Conditioning
Has Cooling:
No
Cooling Type:
N/A
Has Fuel:
No
Fuel Type:
N/A
Has Basement:
No
Basement Type:
Basement (unspecified)
Has Flooring:
No
Flooring Type:
N/A
Has Fireplace:
Yes
Fireplace Type:
N/A
Property Details
12632
No
No
Type:
Garage, Basement
Location:
N/A
Status:
N/A
Number of Spaces:
2
N/A
N/A
N/A
N/A
N/A
N/A
N/A
Construction Details
Ranch
Brick
N/A
N/A
N/A
Tax History
Year
Amount
Land
Improvement
Percent Change
Assessment
2020
$10,624
$375
$2,445
--%
$2,820
2018
$10,433
$375
$2,445
--%
$2,820
2017
$8,712
$375
$2,445
--%
$2,820
2016
$8,534
$375
$2,445
--%
$2,820
2015
$8,495
$375
$2,445
--%
$2,820
2014
$8,163
$375
$2,445
--%
$2,820
2013
$7,919
$375
$2,445
--%
$2,820

Average Home Price in 11778
Nearby Properties
Zip Code
Price
Bed
Bath
Sqft
Lot
Sold Date
$585,724
3 Beds
2 Baths
1,557 Sqft
9,583 Lot (sqft)
Sold 10/28/2026
$601,462
3 Beds
1 Baths
1,414 Sqft
16,988 Lot (sqft)
Sold 10/14/2026
$535,843
3 Beds
1 Baths
1,708 Sqft
16,117 Lot (sqft)
Sold 08/27/2026
$579,508
3 Beds
2 Baths
1,447 Sqft
9,148 Lot (sqft)
Sold 07/15/2026
$560,643
3 Beds
2 Baths
1,673 Sqft
13,068 Lot (sqft)
Sold 07/07/2026
$649,990
3 Beds
1 Baths
1,414 Sqft
14,810 Lot (sqft)
Sold 10/26/2026
$499,900
3 Beds
1 Baths
1,472 Sqft
9,148 Lot (sqft)
Sold 10/13/2026
$669,999
3 Beds
2 Baths
1,450 Sqft
16,988 Lot (sqft)
Sold 10/05/2026
$599,000
3 Beds
2 Baths
1,562 Sqft
13,939 Lot (sqft)
Sold 10/26/2026