Member Features
Find Real Estate Bargain!
Full foreclosure details
Home value, equity and ownership info
Find homes priced below market
Get full access with a FREE Account
Already a member?
$1,590,416
Listing Price4beds
4.5baths
4,076sqft
113,692sqft lot
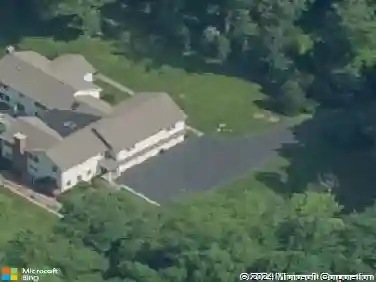
9 Patchen Ln, Weston, CT 06883
Member Features
Find Real Estate Bargain!
Full foreclosure details
Home value, equity and ownership info
Find homes priced below market
Get full access with a FREE Account
Already a member?
For Sale
Home type
Price / sqft
Year built
Home Details
A modern contemporary meets an enchanting treehouse retreat. This beautiful, remodeled sanctuary is tucked away on a private cul-de-sac in Lower Weston. Spanning over 5,400 square feet across 3 levels. The home seamlessly blends bold, sophisticated aesthetics w/ the natural serenity of its 2.61-acre setting. The interior is defined by vaulted ceilings & walls of glass that flood the home w/ sunlight. The heart of the home is the dramatic Great room, anchored by a two-story fireplace. The designer kitchen & dining room feature an oversized social island, premium appliances, & a built-in beverage center w/ refrigerated drawers. The main-level primary suite is the perfect refuge w/ a spa-like bath, dual walk-in closets & sliders to the deck. Completing the main level is a well sized family room perfect for movie nights. The 2nd floor provides an alternative primary suite w/ a full bath, along w/ 2 additional bedrooms & a full hall bath. The walk-out lower level is a fully finished bright space offering a family / rec room, a home office, a full bath, or an additional bedroom or which could all easily be an impressive in-law suite. The outdoors overlooks the peaceful, low maintenance wooded scenery. This turn-key home is equipped for "worry-free" living w/ a full-house generator, central air, & a circular driveway. Located just minutes away from the village & award-winning schools. It is a unique opportunity to own an upscale, versatile retreat in a world-class location.
Interior Details
4076
4
4.5
Has Heating:
Yes
Heating Type:
Forced Air With Air Conditioning
Has Cooling:
Yes
Cooling Type:
N/A
Has Fuel:
Yes
Fuel Type:
Oil
Has Basement:
No
Basement Type:
Unfinished
Has Flooring:
No
Flooring Type:
N/A
Has Fireplace:
Yes
Fireplace Type:
N/A
Property Details
113692
No
No
Type:
Garage, Attached
Location:
N/A
Status:
N/A
Number of Spaces:
1
N/A
N/A
N/A
N/A
N/A
N/A
N/A
Construction Details
Contemporary
Wood Siding
N/A
Hip
Shingle
Tax History
Year
Amount
Land
Improvement
Percent Change
Assessment
2020
$19,454
$226,380
$374,600
--%
$600,980
2019
$19,454
$226,380
$374,600
--%
$600,980
2018
$20,020
$254,300
$426,900
--%
$681,200
2017
$19,693
$254,300
$426,900
--%
$681,200
2016
$19,455
$254,300
$426,900
--%
$681,200
2011
$18,498
$331,200
$443,100
--%
$774,300

Average Home Price in 06883
Nearby Properties
Zip Code
Price
Bed
Bath
Sqft
Lot
Sold Date
$1,795,000
$1,795,000
5 Beds
4 Baths
4,577 Sqft
93,654 Lot (sqft)
Sold 10/18/2026
$1,249,000
$1,249,000
5 Beds
3 Baths
4,336 Sqft
93,218 Lot (sqft)
Sold 10/18/2026
$1,250,000
$1,250,000
6 Beds
4 Baths
3,537 Sqft
98,881 Lot (sqft)
Sold 10/13/2026
$1,590,416
$1,590,416
4 Beds
4.5 Baths
4,076 Sqft
113,692 Lot (sqft)
Sold 10/13/2026