

Member Features
Find Real Estate Bargain!
Full foreclosure details
Home value, equity and ownership info
Find homes priced below market
Get full access with a FREE Account
Already a member?
$729,900
Listing Price4beds
3.5baths
1,716sqft
1,420sqft lot
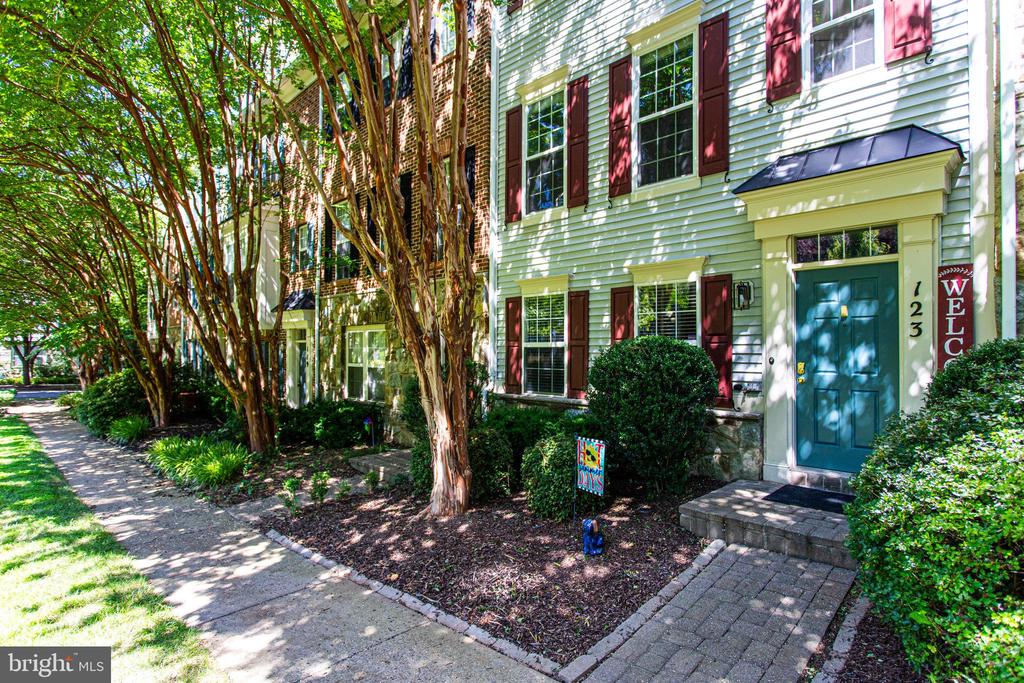
123 Pasture Side Way, Rockville, MD 20850
Member Features
Find Real Estate Bargain!
Full foreclosure details
Home value, equity and ownership info
Find homes priced below market
Get full access with a FREE Account
Already a member?
For Sale
Off Market
Home type
Price / sqft
Year built
Home Details
Located in the highly sought-after community of King Farm in Rockville, this townhome floor plan is rarely available. There is an entire 4th floor Primary En-Suite Bedroom not available in similar comparable listings. The Main or 2nd level boasts gleaming hardwood floors, recessed lighting, crown molding, and a modern electric fireplace! The open floor plan is ideal for entertaining, with a spacious deck off the kitchen. The kitchen is a chef's delight, featuring granite counters, and combination convection wall oven and microwave. The kitchen island provides ample storage with cabinets all around. The 3rd level features 2 bedrooms and a large office/bedroom/family area that gives you so many options. The shared bathroom includes a shower with a large glass sliding door, and the convenience of an upper-level washer and dryer. The top-level master suite offers a private retreat with a luxurious bathroom, complete with a double vanity, soaking tub, and stand-alone shower. The entrance level includes a finished recreational room, perfect for additional living space or a home office. Enter this level from your 2-car garage. This townhome is a rare find in a walkable location, offering modern amenities, ample storage, and a layout designed for flexibility. The neighborhood has numerous amenities, including playgrounds, parks (even a dog park), community gardens, tennis, and basketball courts, as well as nearby restaurants, a grocery store, and other shops. You will also have
Interior Details
1716
4
3.5
Has Heating:
Yes
Heating Type:
Yes
Has Cooling:
Yes
Cooling Type:
Central
Has Fuel:
No
Fuel Type:
N/A
Has Basement:
No
Basement Type:
Finished
Has Flooring:
No
Flooring Type:
N/A
Has Fireplace:
Yes
Fireplace Type:
N/A
Property Details
1420
No
Yes
Type:
Garage, Attached
Location:
N/A
Status:
N/A
Number of Spaces:
1
No
No
No
No
Yes
No
No
Construction Details
Townhouse
Siding (not Specified)
N/A
N/A
Composition Shingle
Tax History
Year
Amount
Land
Improvement
Percent Change
Assessment
2021
$6,708
$242,000
$261,500
--%
$503,500
2020
$6,718
$242,000
$261,500
--%
$503,500
2019
$6,774
$220,000
$284,700
--%
$504,700
2018
$6,749
$0
$0
--%
$495,933
2017
$6,729
$0
$0
--%
$487,167
2015
$5,900
$0
$0
--%
$468,133
2014
$5,838
$0
$0
--%
$457,867
2012
$5,616
$0
$0
--%
$447,600

Average Home Price in 20850
Nearby Properties
Zip Code
Price
Bed
Bath
Sqft
Lot
Sold Date
$652,040
-- Beds
3 Baths
1,962 Sqft
1,503 Lot (sqft)
Sold 05/22/2026
$663,806
-- Beds
2.5 Baths
1,940 Sqft
1,420 Lot (sqft)
Sold 05/07/2026
$720,776
-- Beds
3 Baths
1,962 Sqft
2,143 Lot (sqft)
Sold 10/06/2026
$690,310
-- Beds
2.5 Baths
1,962 Sqft
1,560 Lot (sqft)
Sold 10/06/2026
$660,566
-- Beds
2.5 Baths
1,758 Sqft
1,839 Lot (sqft)
Sold 10/05/2026
$729,900
4 Beds
3.5 Baths
1,716 Sqft
1,420 Lot (sqft)
Sold 09/29/2026
$769,000
4 Beds
4 Baths
1,736 Sqft
1,775 Lot (sqft)
Sold 10/05/2026





