
Member Features
Find Real Estate Bargain!
Full foreclosure details
Home value, equity and ownership info
Find homes priced below market
Get full access with a FREE Account
Already a member?
$691,693
Listing Price3beds
3baths
2,195sqft
6,534sqft lot
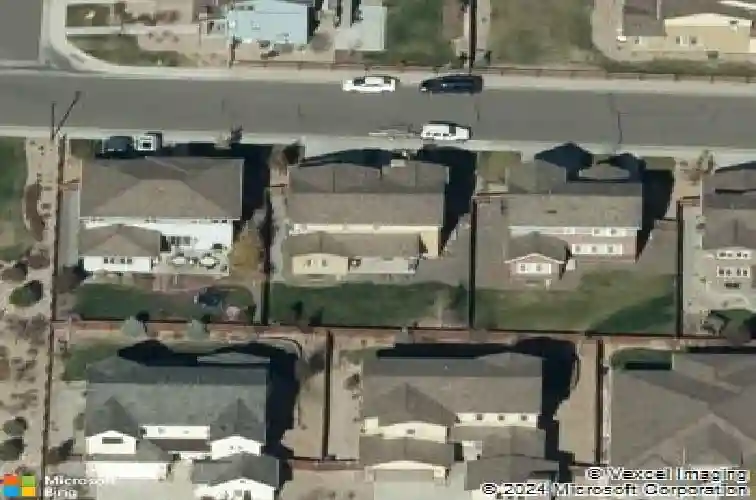
14048 Pastel Ln, Parker, CO 80134
Member Features
Find Real Estate Bargain!
Full foreclosure details
Home value, equity and ownership info
Find homes priced below market
Get full access with a FREE Account
Already a member?
For Sale
Home type
Price / sqft
Year built
Home Details
*BEST PRICE IN NEIGHBORHOOD* NICE SIZED YARD, MAIN FLOOR STUDY, LOFT FOR UNDER $700K. One of Stepping Stone's most desirable floor plans with a generously sized main floor study or bonus room, great room design, 3/4 bath on the main floor and well thought out kitchen and eating area open and connected for ease of entertainment and practical daily living. The covered patio brings the back yard living area right into the home. This Shea Homes upgraded kitchen package includes Stainless Whirlpool Appliances: Gas Stove, Refrigerator, Dishwasher, Wall Mount Microwave Oven; Granite Countertops, Contemporary Backsplash and Attractive Espresso Stained Wood Cabinets. High ceilings, recessed lighting, gas fireplace and wood flooring complete the main floor with direct access to the 2 car, deep garage with exterior service door. The upper level is where the floor plan really shines with a spacious loft, perfect as a playroom or family TV room and game area. There is a dedicated work station niche, the full size laundry room, 2 additional bedrooms with large closets and a full bath. The Primary Suite features contemporary touches with a barn style door closure to the Primary Bath, dual, raised height vanities, walk-in shower and large, walk-in closet. Bath doors are a semi-opaque glass that offers privacy, natural light and a luxurious spa-like aesthetic. The home has been meticulously cared for with an updated HVAC System in 2024, new water heater in 2025, new exterior paint in 2024, ne
Interior Details
2195
3
3
Has Heating:
Yes
Heating Type:
Central
Has Cooling:
Yes
Cooling Type:
Central
Has Fuel:
No
Fuel Type:
N/A
Has Basement:
No
Basement Type:
Unfinished
Has Flooring:
No
Flooring Type:
N/A
Has Fireplace:
Yes
Fireplace Type:
N/A
Property Details
6534
No
No
Type:
N/A
Location:
N/A
Status:
N/A
Number of Spaces:
N/A
No
No
No
No
Yes
No
No
Construction Details
N/A
Aluminum/vinyl
N/A
Gable
Concrete
Tax History
Year
Amount
Land
Improvement
Percent Change
Assessment
2019
$4,384
$7,900
$24,710
--%
$32,610
2019
$4,384
$7,900
$24,710
--%
$32,610
2018
$4,025
$7,020
$21,770
--%
$28,790
2017
$4,142
$7,020
$21,770
--%
$28,790
2016
$3,854
$6,770
$20,920
--%
$27,690
2013
$705
$5,970
$18,220
--%
$24,190
2013
$705
$5,970
$18,220
--%
$24,190

Average Home Price in 80134
Nearby Properties
Zip Code
Price
Bed
Bath
Sqft
Lot
Sold Date
$675,762
4 Beds
3 Baths
2,382 Sqft
5,358 Lot (sqft)
Sold 10/12/2026
$650,894
$650,894
3 Beds
2 Baths
2,461 Sqft
5,358 Lot (sqft)
Sold 10/12/2026
$653,500
$653,500
4 Beds
3 Baths
1,939 Sqft
7,754 Lot (sqft)
Sold 09/17/2026
$691,930
$691,930
3 Beds
3 Baths
2,197 Sqft
5,881 Lot (sqft)
Sold 06/19/2026
$699,034
$699,034
3 Beds
3 Baths
2,197 Sqft
6,055 Lot (sqft)
Sold 05/05/2026
$695,029
$695,029
3 Beds
3 Baths
2,013 Sqft
5,706 Lot (sqft)
Sold 10/13/2026
$733,833
$733,833
3 Beds
3 Baths
2,197 Sqft
6,229 Lot (sqft)
Sold 10/18/2026
$708,727
$708,727
4 Beds
3 Baths
2,481 Sqft
5,706 Lot (sqft)
Sold 10/13/2026
$979,777
3 Beds
3 Baths
2,316 Sqft
9,365 Lot (sqft)
Sold 10/13/2026
Calculators
Mortgage
Mortgage Calculator
Details for 14048 PASTEL LN
Property Debt
Foreclosure Contact Details
Similar Homes Nearby

Guides for Pastel Ln

This blog post explores real estate trends in Omaha and nearby Nebraska cities, analyzing property values, sale prices, and market activity to guide buyers, sellers, and investors.



