Member Features
Find Real Estate Bargain!
Full foreclosure details
Home value, equity and ownership info
Find homes priced below market
Get full access with a FREE Account
Already a member?
$699,947
Listing Price3beds
1.5baths
1,872sqft
28,314sqft lot
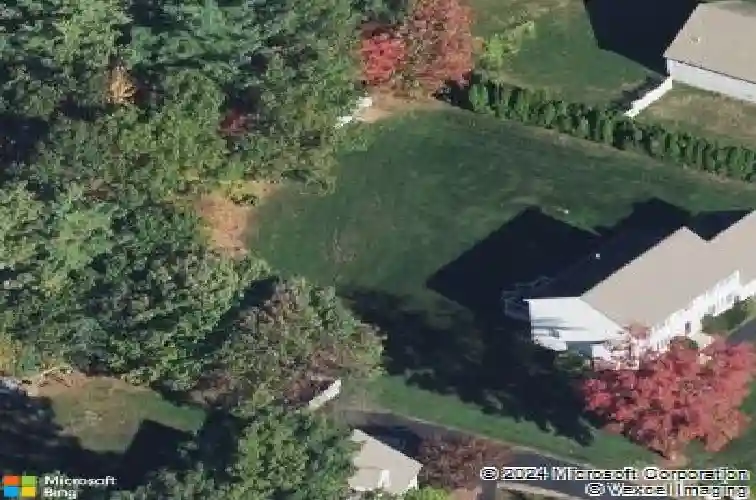
19 Partridge Ln, Plaistow, NH 03865
Member Features
Find Real Estate Bargain!
Full foreclosure details
Home value, equity and ownership info
Find homes priced below market
Get full access with a FREE Account
Already a member?
For Sale
Off Market
Home type
Price / sqft
Year built
Home Details
Welcome to Sweet Hill Estates!Pull right into your attached two-car garage and bring groceries inside with ease-just a few short steps to the kitchen. Enjoy spreading out while cooking or baking with an abundance of quartz countertop space, perfect for meal prep, entertaining, or gathering at the island, with a dining area nearby for larger meals. The beautifully updated kitchen features refaced cabinetry, quartz countertops, stylish backsplash, new sink and faucet, stainless appliances including a gas range, and new luxury vinyl flooring. The first floor also offers a convenient half bath with laundry and flexible living spaces ideal for a living room, dining room, or home office. Relax and unwind in the inviting family room featuring a cozy gas fireplace. Upstairs, youll find three spacious bedrooms and an updated full bathwith quartz counters, shiplap accents, updated fixtures, and new luxury vinyl flooring. Fresh interior lighting, new carpeting in key living areas, and updated baths enhance the homes move-in-ready appeal. Set on .65 acres, the level backyard offers plenty of space for outdoor fun, with irrigation for a lush green lawnand a neighborhood setting perfect for walking and biking. Recent improvements include a new roof (2023), heating and AC systems (2017), gutter guards, and refreshed front landscaping.A sweet place to call home!
Interior Details
1872
3
1.5
Has Heating:
Yes
Heating Type:
Forced Air With Air Conditioning
Has Cooling:
Yes
Cooling Type:
N/A
Has Fuel:
Yes
Fuel Type:
Gas
Has Basement:
No
Basement Type:
Full
Has Flooring:
No
Flooring Type:
N/A
Has Fireplace:
Yes
Fireplace Type:
N/A
Property Details
28314
No
No
Type:
Garage, Attached
Location:
N/A
Status:
N/A
Number of Spaces:
1
N/A
N/A
N/A
N/A
N/A
N/A
N/A
Construction Details
Colonial
Aluminum/vinyl
N/A
Gable
Asphalt
Tax History
Year
Amount
Land
Improvement
Percent Change
Assessment
2019
$8,006
$112,900
$262,800
--%
$375,700
2018
$7,847
$114,830
$204,300
--%
$319,130
2017
$7,663
$114,830
$205,000
--%
$319,830

Average Home Price in 03865
Nearby Properties
Zip Code
Price
Bed
Bath
Sqft
Lot
Sold Date
$579,440
3 Beds
2 Baths
1,873 Sqft
49,235 Lot (sqft)
Sold 07/07/2026
$613,162
$613,162
4 Beds
1.5 Baths
1,883 Sqft
22,651 Lot (sqft)
Sold 10/13/2026
$785,000
$785,000
4 Beds
3 Baths
2,144 Sqft
39,640 Lot (sqft)
Sold 10/05/2026
$599,900
3 Beds
2 Baths
1,867 Sqft
30,056 Lot (sqft)
Sold 09/29/2026
$699,947
$699,947
3 Beds
1.5 Baths
1,872 Sqft
28,314 Lot (sqft)
Sold 10/13/2026