
Member Features
Find Real Estate Bargain!
Full foreclosure details
Home value, equity and ownership info
Find homes priced below market
Get full access with a FREE Account
Already a member?
$318,000
Listing Price4beds
2baths
1,817sqft
8,333sqft lot
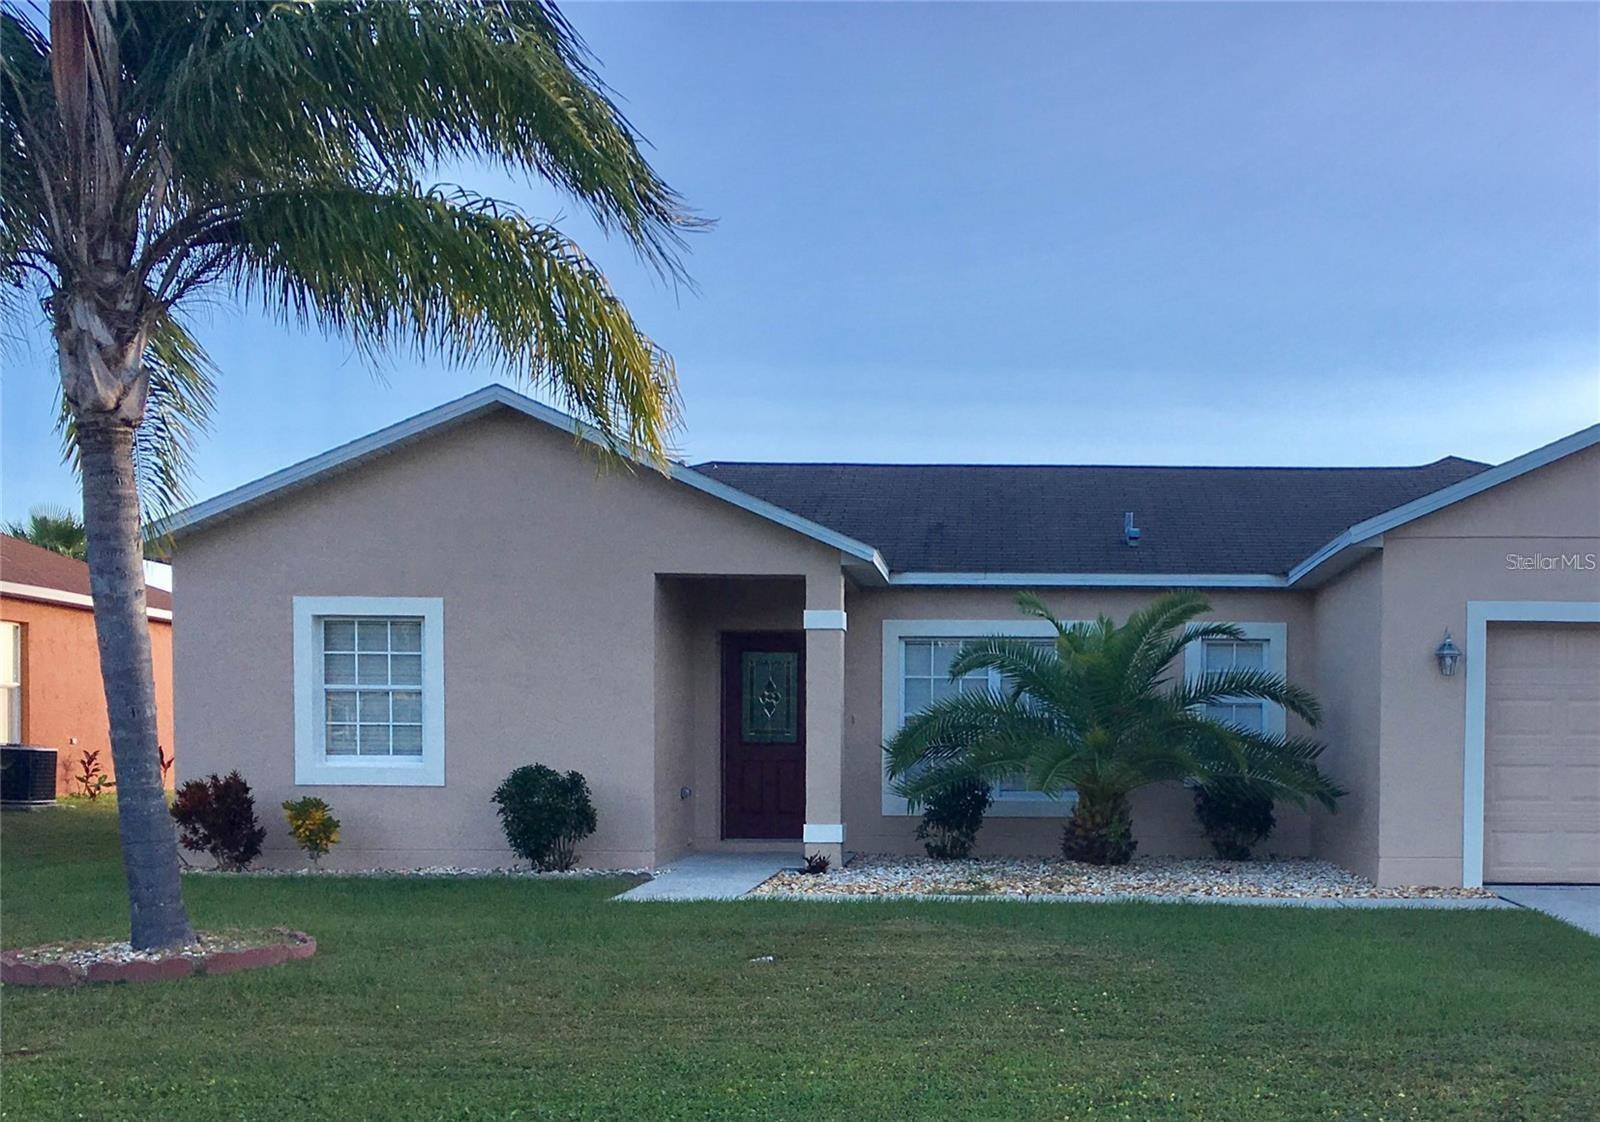
528 Partridge Dr, Kissimmee, FL 34759
Member Features
Find Real Estate Bargain!
Full foreclosure details
Home value, equity and ownership info
Find homes priced below market
Get full access with a FREE Account
Already a member?
For Sale
Off Market
Home type
Price / sqft
Year built
Home Details
This beautiful home has 4 bedrooms 2 bathrooms and an open floor plan with a Family room & and a large open kitchen concept that overlooks the open floor plan space and a conservation view from the dining room. The Master bedroom is a very comfortable size, and once in the bathroom it has his and hers walk in closets as well as his and hers sinks. It also has a Jacuzzi tub, and a separate stand-up tile shower. The other 3 bedrooms are in the opposite side of the house allowing for more private set up. There is an inside laundry room with washer and dryer hook-up. This is a truly unique opportunity to be away from noise and daily chaos but yet still close (only 4 miles) to all the shopping & restaurants as well as the Medical Hospital, library, post office, banks, medical offices, & playgrounds. Only 36 minutes from Disney parks! Very low HOA that includes your cable and internet. Very easy to show, call your Realtor to schedule a showing -
Interior Details
1817
4
2
Has Heating:
No
Heating Type:
N/A
Has Cooling:
No
Cooling Type:
N/A
Has Fuel:
No
Fuel Type:
N/A
Has Basement:
No
Basement Type:
N/A
Has Flooring:
No
Flooring Type:
Carpet
Has Fireplace:
Yes
Fireplace Type:
N/A
Property Details
8333
No
No
Type:
Garage, Attached
Location:
N/A
Status:
N/A
Number of Spaces:
2
No
No
No
No
Yes
No
No
Construction Details
N/A
Stucco
N/A
Hip
Other (not Classified)
Tax History
Year
Amount
Land
Improvement
Percent Change
Assessment
2020
$2,632
$0
$0
--%
$154,524
2019
$2,481
$0
$0
--%
$140,476
2017
$2,060
$0
$0
--%
$127,705
2017
$2,060
$8,000
$108,095
--%
$116,095
2016
$1,778
$7,000
$103,627
--%
$110,627
2014
$1,549
$0
$0
--%
$70,099
2013
$1,452
$0
$0
--%
$63,726
2012
$893
$0
$0
--%
$57,933

Average Home Price in 34759
Nearby Properties
Zip Code
Price
Bed
Bath
Sqft
Lot
Sold Date
$229,500
4 Beds
2 Baths
1,942 Sqft
7,932 Lot (sqft)
Sold 09/23/2026
$318,000
4 Beds
2 Baths
1,817 Sqft
8,333 Lot (sqft)
Sold 09/29/2026
$258,564
$258,564
4 Beds
2 Baths
1,641 Sqft
7,018 Lot (sqft)
Sold NaN/NaN/NaN
$295,000
$295,000
3 Beds
2 Baths
1,785 Sqft
7,000 Lot (sqft)
Sold NaN/NaN/NaN
$344,000
$344,000
4 Beds
2 Baths
1,738 Sqft
8,194 Lot (sqft)
Sold 09/29/2026
$249,000
$249,000
3 Beds
2 Baths
1,684 Sqft
9,505 Lot (sqft)
Sold 10/06/2026
$129,999
$129,999
3 Beds
2 Baths
1,581 Sqft
11,935 Lot (sqft)
Sold 10/06/2026
$265,677
$265,677
3 Beds
2 Baths
1,715 Sqft
12,602 Lot (sqft)
Sold 09/29/2026
$277,250
3 Beds
2 Baths
1,775 Sqft
8,398 Lot (sqft)
Sold 09/29/2026







