
Member Features
Find Real Estate Bargain!
Full foreclosure details
Home value, equity and ownership info
Find homes priced below market
Get full access with a FREE Account
Already a member?
$1,849,558
Listing Price4beds
2.5baths
3,337sqft
57,064sqft lot
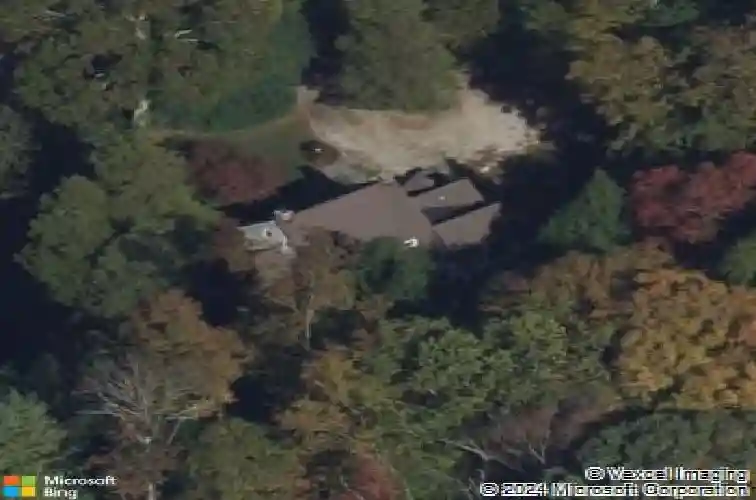
57 Partrick Rd, Westport, CT 06880
Member Features
Find Real Estate Bargain!
Full foreclosure details
Home value, equity and ownership info
Find homes priced below market
Get full access with a FREE Account
Already a member?
For Sale
Off Market
Home type
Price / sqft
Year built
Home Details
SELLERS WILL BE REVIEWING OFFERS ON MONDAY 11/10 AT 12:00 This gracious Colonial in the heart of coveted Old Hill has been home to one family for 47 years. The welcoming foyer with its sweeping staircase is flanked by a generously sized dining room with fireplace and living room with fireplace and custom built-ins. A paneled study and a sun room provide versatile spaces for work or relaxing.A thoughtfully designed recent addition enhances the home's functionality with a spacious mudroom entry, butler's pantry with sink and dishwasher, a large laundry room with sink, and a walk-in pantry. The chef's kitchen features a huge granite island, high end appliances, vaulted ceiling and custom windows that bring in natural light and opens to the family room, creating a warm central gathering space.The property offers mature plantings, a charming brook, and an expansive lawn bordered by established trees. A generous deck overlooks the landscape and provides an ideal setting for outdoor dining and entertaining.The second floor includes a primary bedroom with built-ins and full bath, along with three additional bedrooms and a hall bath. A finished third floor offers a playroom and office. A classic Old Hill residence with character, light, and room to live comfortably both indoors and out.
Interior Details
3337
4
2.5
Has Heating:
Yes
Heating Type:
Forced Air With Air Conditioning
Has Cooling:
Yes
Cooling Type:
N/A
Has Fuel:
Yes
Fuel Type:
Oil
Has Basement:
No
Basement Type:
Partial
Has Flooring:
No
Flooring Type:
N/A
Has Fireplace:
Yes
Fireplace Type:
N/A
Property Details
57064
No
No
Type:
Garage, Basement
Location:
N/A
Status:
N/A
Number of Spaces:
3
N/A
N/A
N/A
N/A
N/A
N/A
N/A
Construction Details
Colonial
Wood Siding
N/A
Gable
Asphalt
Tax History
Year
Amount
Land
Improvement
Percent Change
Assessment
2020
$12,473
$380,600
$365,810
--%
$746,410
2019
$12,584
$380,600
$365,810
--%
$746,410
2018
$12,584
$380,600
$365,810
--%
$746,410
2017
$12,584
$380,600
$365,810
--%
$746,410
2016
$14,090
$380,600
$455,100
--%
$835,700
2014
$12,619
$330,500
$372,900
--%
$703,400
2011
$12,710
$330,500
$372,900
--%
$703,400

Average Home Price in 06880
Nearby Properties
Zip Code
Price
Bed
Bath
Sqft
Lot
Sold Date
$1,636,384
$1,636,384
5 Beds
5.5 Baths
3,045 Sqft
74,052 Lot (sqft)
Sold 10/13/2026
$1,849,558
$1,849,558
4 Beds
2.5 Baths
3,337 Sqft
57,064 Lot (sqft)
Sold 10/13/2026
$1,600,000
$1,600,000
5 Beds
3 Baths
3,811 Sqft
87,120 Lot (sqft)
Sold 10/12/2026





