

Member Features
Find Real Estate Bargain!
Full foreclosure details
Home value, equity and ownership info
Find homes priced below market
Get full access with a FREE Account
Already a member?
$1,685,000
Listing Price4beds
5baths
4,800sqft
29,620sqft lot
10570 Parsons Rd, Johns Creek, GA 30097
Member Features
Find Real Estate Bargain!
Full foreclosure details
Home value, equity and ownership info
Find homes priced below market
Get full access with a FREE Account
Already a member?
For Sale
Off Market
Home type
Price / sqft
Year built
Home Details
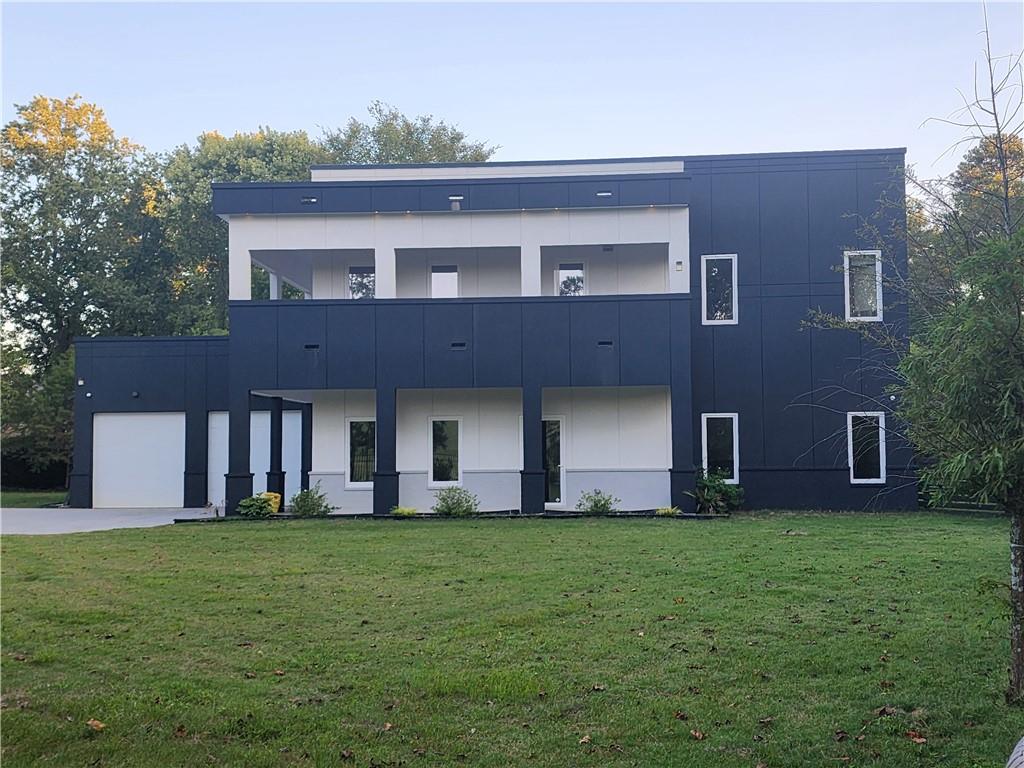
BUILDER's OWN HOME! EXQUISITE one of a Kind European/Contemporary/Modern Home with QUALITY that goes BEYOND what other homes have. Builder built this home with European Cabinets, Material brought from Europe (Windows, Glass, Cabinets, Shelving, Lighting Fixtures, etc.) One of a Kind Floorplan features Oversized Master on Main Level, His/Her HUGE Walk-in Closet with Beautiful Shelving, Japanese Toilets that are heated & have remote Controls, Oversized Walk-In Shower w/Marble & Unique Faucets, Tiled Floors, Mirrors Light Up with Daylight and Romantic Lighting, Two Garage Doors w/ Openers, Garage can Park up to 4 Smaller Cars or 3 Small & 1 Large Truck. Walk Into Paradise when you see this Open Kitchen to the Great Room w/ Unique Fireplace, Pantry you will not believe, it opens from Two Sides, Every Cook will LOVE this Feature. Built-In Refrigerator with Matching Cabinetry, Huge & Unique Ceiling Fan in Great Room, Storage Galore in this Home, Storage Under the Stairway & Built-In the Walls. Home is Energy Efficient, Hot Water in 15 Seconds, Water Purifier System, Intercom System Throughout the Home, Stainless Steel & Glass Stairway, Marble Wide Stairs, Unique Lighting Fixtures, Security System, Energy Thermostats in Each Room, Every Bedroom w/ Private Bath & Huge Walk-In Closets. Outside Patio with a Gas Grill & Outdoor Kitchen. Wraparound Balcony Leads to an OPEN Deck/Garden Area. Lighting around Entire Home at Night is very Romantic. Northv
Interior Details
4800
4
5
Has Heating:
Yes
Heating Type:
Yes
Has Cooling:
Yes
Cooling Type:
N/A
Has Fuel:
Yes
Fuel Type:
Gas
Has Basement:
No
Basement Type:
Basement (unspecified)
Has Flooring:
No
Flooring Type:
N/A
Has Fireplace:
Yes
Fireplace Type:
N/A
Property Details
29620
Yes
Yes
Type:
Carport (unspecified)
Location:
N/A
Status:
N/A
Number of Spaces:
0
No
No
No
No
Yes
No
No
Construction Details
Modern
Brick/stone (brick And/or Stone)
N/A
N/A
N/A
Tax History
Year
Amount
Land
Improvement
Percent Change
Assessment
2020
$1,335
$41,480
$0
--%
$41,480
2019
$330
$10,360
$0
--%
$10,360
2018
$838
$10,120
$15,640
--%
$25,760
2017
$842
$9,720
$15,040
--%
$24,760
2016
$830
$9,720
$15,040
--%
$24,760
2014
$873
$9,720
$15,040
--%
$24,760
2012
$838
$9,720
$15,040
--%
$24,760
2011
$839
$9,720
$15,040
--%
$24,760

Average Home Price in 30097
Nearby Properties
Zip Code
Price
Bed
Bath
Sqft
Lot
Sold Date
$1,685,000
$1,685,000
4 Beds
5 Baths
4,800 Sqft
29,620 Lot (sqft)
Sold 09/29/2026






