Member Features
Find Real Estate Bargain!
Full foreclosure details
Home value, equity and ownership info
Find homes priced below market
Get full access with a FREE Account
Already a member?
$769,990
Listing Price3beds
4baths
1,978sqft
1,306sqft lot
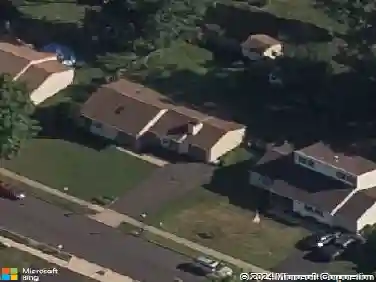
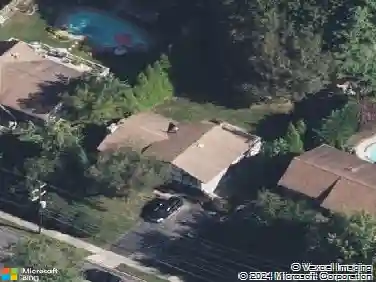
8 Parry Way, Warminster, PA 18974
Member Features
Find Real Estate Bargain!
Full foreclosure details
Home value, equity and ownership info
Find homes priced below market
Get full access with a FREE Account
Already a member?
For Sale
Off Market
Home type
Price / sqft
Year built
Home Details
Welcome to The Reserve at Spring Mill, where luxury and convenience blend seamlessly in this stunning custom townhome. From the moment you step into the main living area, you'll be captivated by the open floor plan, bathed in natural light and accented by beautiful custom blinds throughout. The living room features a striking stone accent wall surrounding the cozy fireplace, perfect for relaxing evenings. The gourmet kitchen is a chef's dream, boasting upgraded quartz countertops, a sleek hood, stylish faucets, and all stainless steel appliances. The rich hardwood floors extend from the kitchen through the main area, leading to a composite deck ideal for outdoor entertaining. This level also includes a spacious powder room and convenient access to the two-car garage. Upstairs, the primary suite is a true retreat, featuring hardwood floors, recessed lighting, and two generous walk-in closets. The en suite bathroom is a spa-like oasis with a custom double sink vanity with quartz countertops, a large shower, a private water closet, and an additional walk-in closet. Two more generously sized bedrooms on this floor also offer hardwood floors and recessed lighting, perfect for family or guests. The hall bathroom continues the home's luxurious theme with tile floors, an upgraded quartz countertop, and a tub shower with a frameless glass enclosure. The second-floor laundry room is a model of convenience, featuring tile floors, a utility sink, cabinets, and a GE washer
Interior Details
1978
3
4
Has Heating:
Yes
Heating Type:
Yes
Has Cooling:
Yes
Cooling Type:
Central
Has Fuel:
No
Fuel Type:
N/A
Has Basement:
No
Basement Type:
Full
Has Flooring:
No
Flooring Type:
N/A
Has Fireplace:
Yes
Fireplace Type:
N/A
Property Details
1306
Yes
Yes
Type:
N/A
Location:
N/A
Status:
N/A
Number of Spaces:
N/A
N/A
N/A
N/A
N/A
N/A
N/A
N/A
Construction Details
Townhouse
N/A
N/A
N/A
N/A
Tax History
Year
Amount
Land
Improvement
Percent Change
Assessment

Average Home Price in 18974
Nearby Properties
Zip Code
Price
Bed
Bath
Sqft
Lot
Sold Date
$524,828
$524,828
2 Beds
2.5 Baths
1,798 Sqft
5,140 Lot (sqft)
Sold 08/27/2026
$556,848
2 Beds
2.5 Baths
2,045 Sqft
6,229 Lot (sqft)
Sold 06/17/2026
$760,605
3 Beds
2.5 Baths
1,978 Sqft
1,540 Lot (sqft)
Sold 06/02/2026
$466,504
$466,504
2 Beds
2.5 Baths
1,700 Sqft
3,354 Lot (sqft)
Sold 05/15/2026
$635,000
3 Beds
2.5 Baths
2,046 Sqft
1,334 Lot (sqft)
Sold 10/26/2026
$699,757
3 Beds
2.5 Baths
1,978 Sqft
1,306 Lot (sqft)
Sold 10/26/2026
$899,900
$899,900
3 Beds
3 Baths
1,978 Sqft
1,306 Lot (sqft)
Sold 10/13/2026
$648,517
$648,517
3 Beds
3 Baths
2,038 Sqft
1,325 Lot (sqft)
Sold 11/02/2026
$810,000
$810,000
3 Beds
2.5 Baths
2,120 Sqft
1,540 Lot (sqft)
Sold 10/27/2026